



Leadership School – Israel Electric Corporation
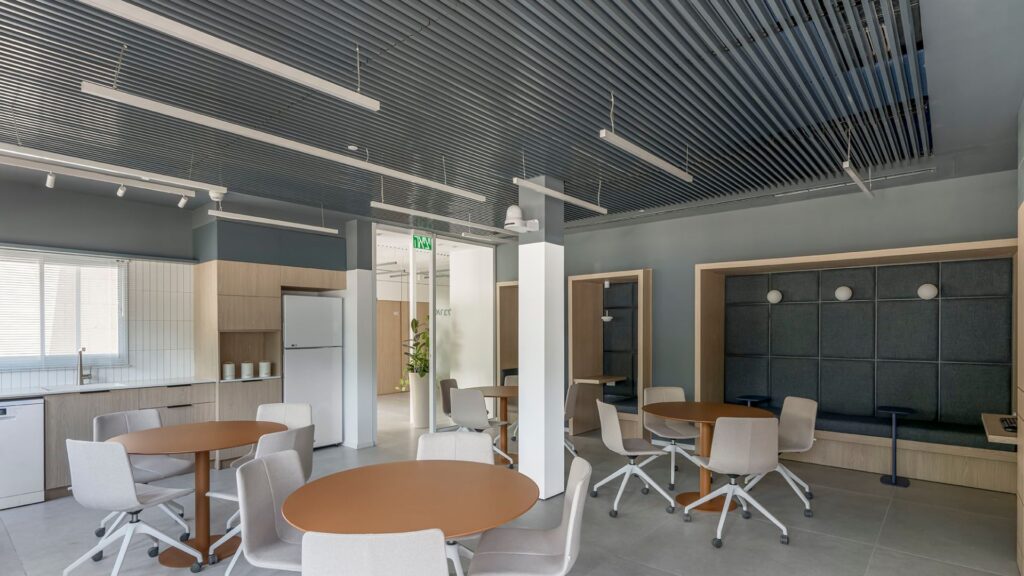
Designed by architect Orly Bloch, the Israel Electric Corporation’s Leadership School is a contemporary, dynamic learning environment where color, material, and acoustics converge to create a unified design language. The design concept draws inspiration from the company’s brand colors—white, blue, and orange—translating them into a material palette that runs through the project’s various spaces. For […]
Mickey Otmazgin Architects Offices
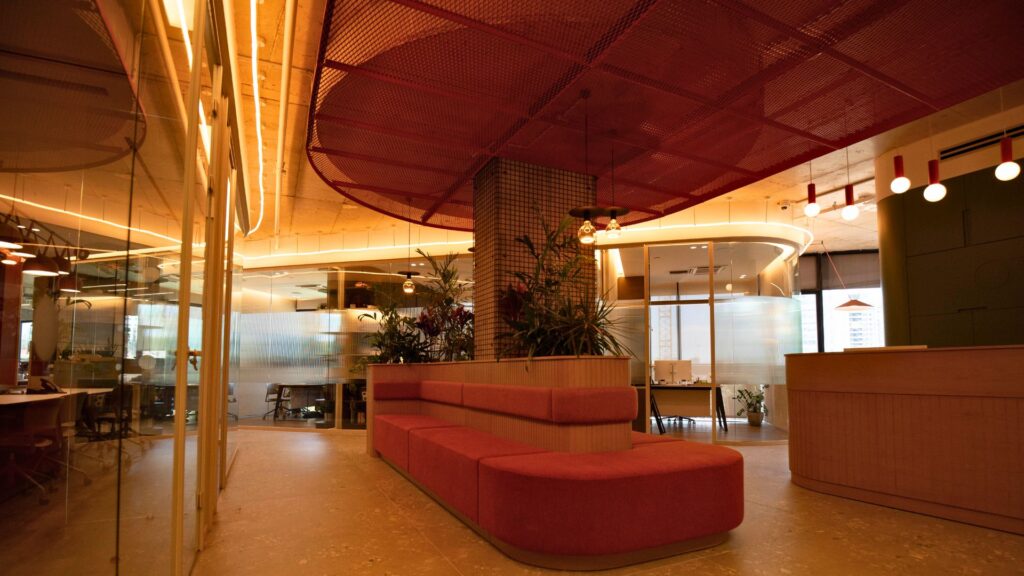
The offices of Miki Otmazgin Architects, designed by the architects in the office, were designed with the idea of creating a contemporary, precise and flexible work environment, in which the ceiling and acoustic elements are not just a functional solution, but an integral part of the architectural language of the space. A combination of metal […]
W-finance
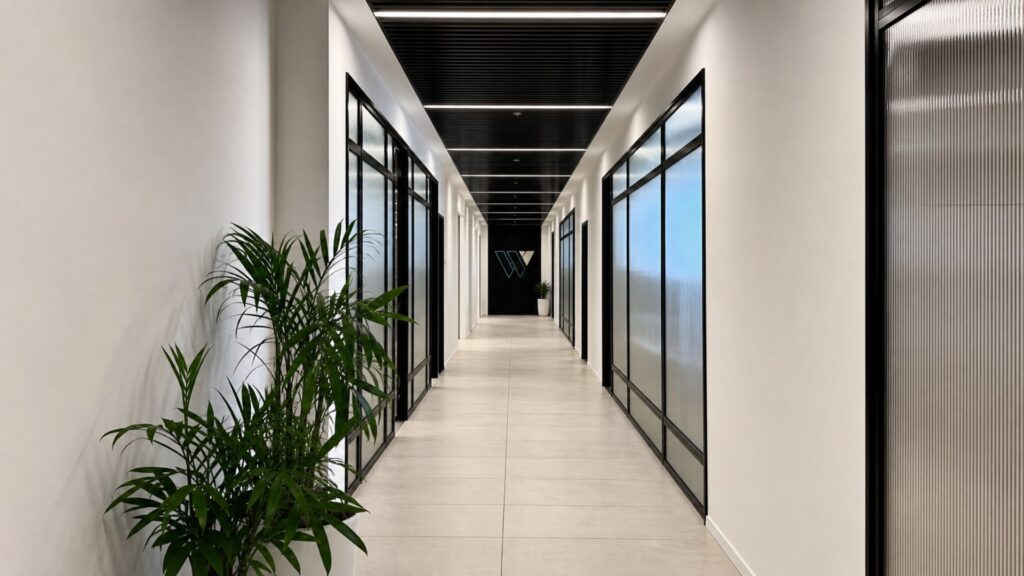
W-Finance Financial Planning offices, designed by Sophie Roberman, were designed with the goal of creating an elegant, clean and precise work environment, where every detail reinforces the brand’s design language. The use of black linear lines, combined with integral lighting and custom-made metal solutions, creates a space with an impressive presence, a clear architectural rhythm […]
Site 70
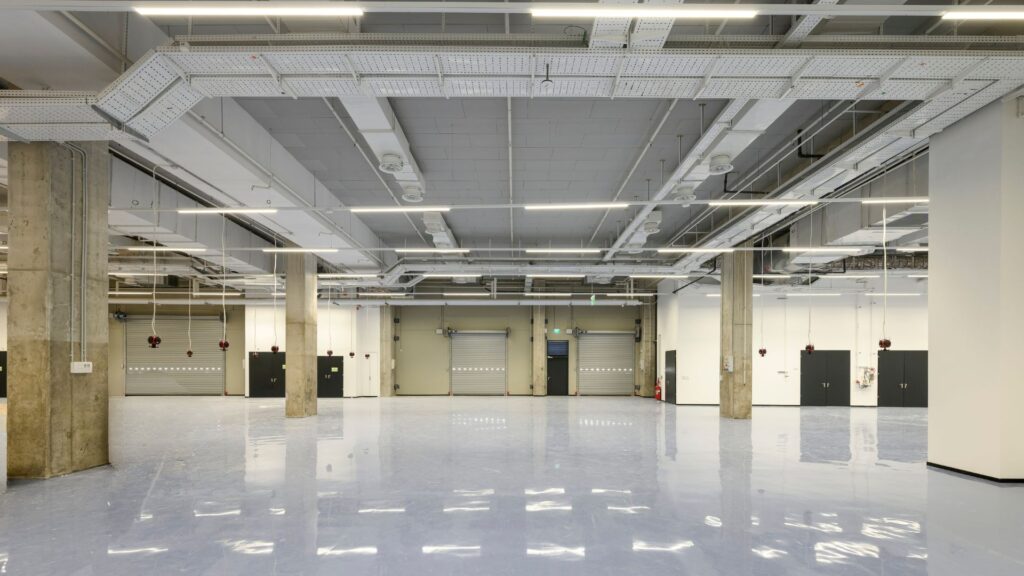
The Site 70 project in Modi’in was designed as a modern and dynamic work environment, combining open work spaces alongside transition and movement areas. The design emphasizes creating a functional, pleasant and precise environment, while integrating ceiling solutions that provide a response to both the acoustic requirements and the architectural language of the project. In […]
Israel Railways offices
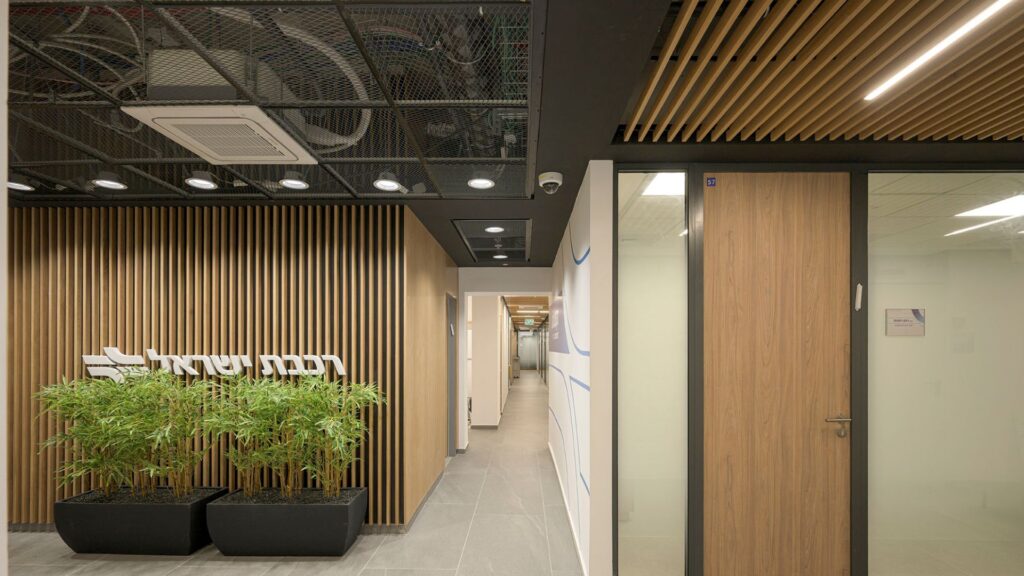
The Israel Railways offices in Haifa, designed by architect Danny Raz, were designed with a concept that combines functionality, easy maintenance and a contemporary architectural language. The project, which includes entrance spaces, corridors and public areas, selected open ceiling systems that create a sense of space, allow easy access to the infrastructure systems and combine […]
Shai Magen Company – Display and Offices
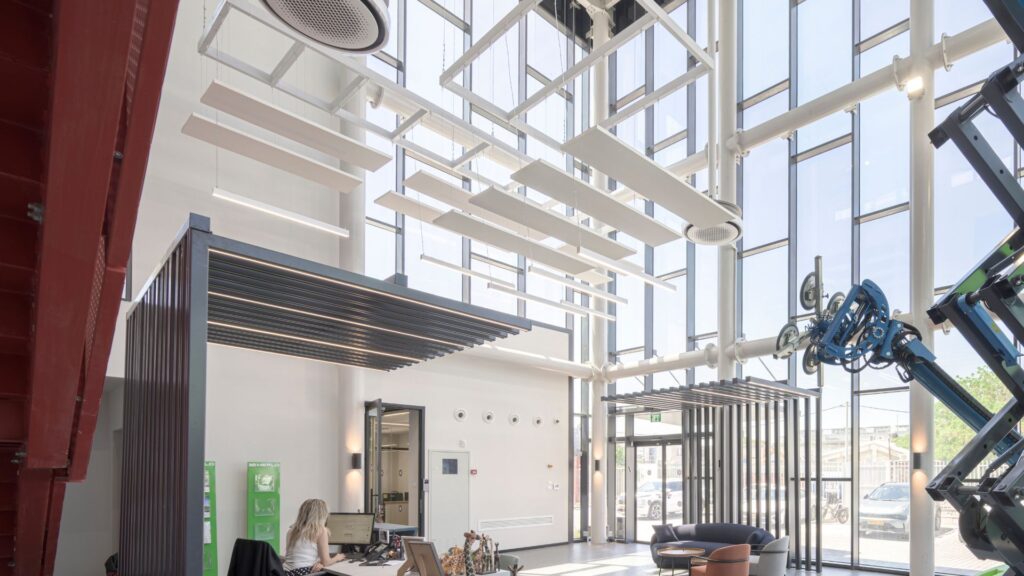
The offices and showroom of Shai Magen, designed by architect Tamir Harel, were designed as an environment that combines a customer experience, a functional work environment and a meticulous architectural language. The project emphasizes creating spaces with a clear design identity, while incorporating diverse ceiling solutions that are tailored to each area according to its […]
Allied Cities Tower
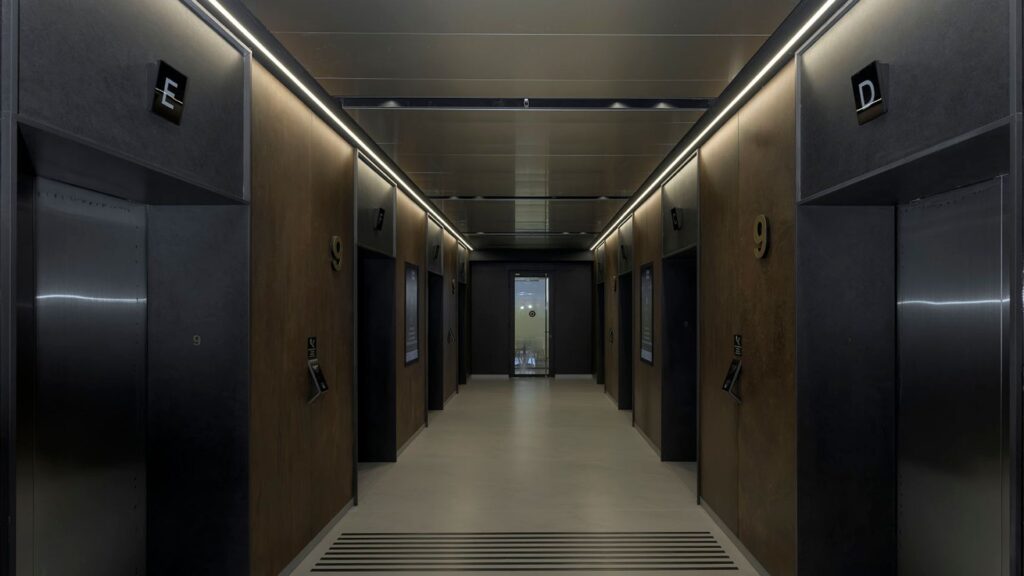
The ALLIED CITIES office tower, located in the BIG FASHION Glilot complex, designed by Seter Architects, was designed as a contemporary office tower that combines an elegant architectural language with advanced execution solutions. The project emphasizes the creation of meticulous public spaces with clean lines, high accessibility to systems, and precise planning that gives each […]
MIVNE company management dining room
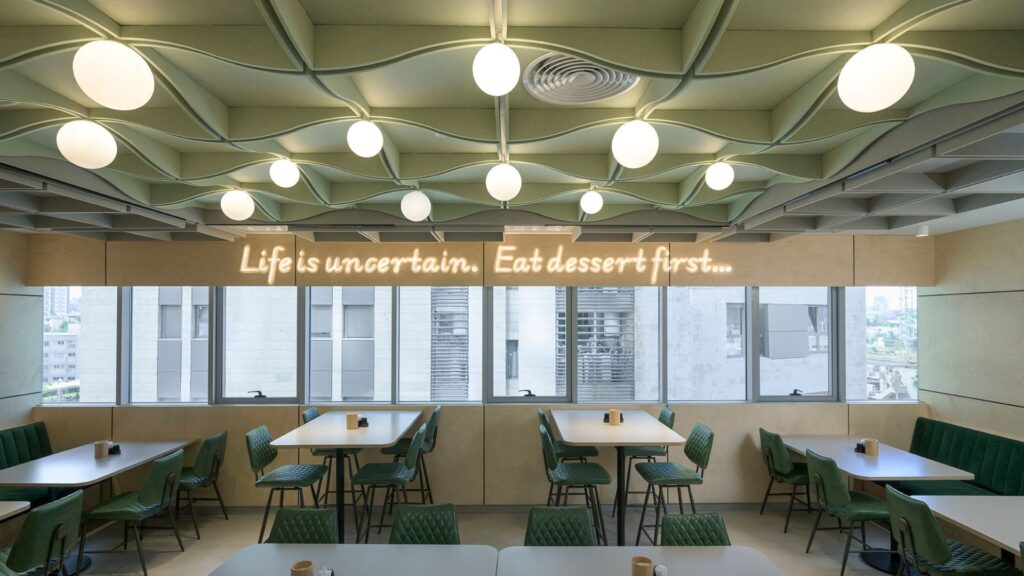
The MIVNE company’s executive dining room, designed by architect Kfir Shaked, was designed as a representative hospitality space that combines a pleasant atmosphere, a contemporary design language and high functional performance. The design emphasizes creating an inviting and pleasant space for management employees and guests, while incorporating acoustic solutions that contribute to the quality of […]
Ben Gurion Airport Data Center
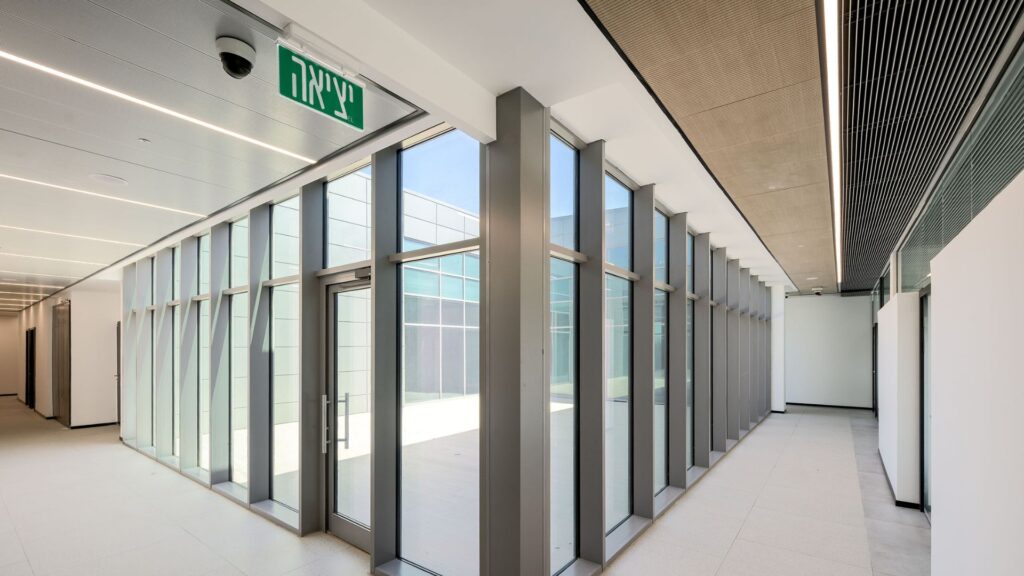
The Ben Gurion Airport Data Center project, designed by architect Ron Greenberg, was designed as an advanced technological work environment that combines high functionality, accessibility to systems, and a clean and precise architectural language. The design emphasizes the creation of organized, open, and modern spaces, while combining various ceiling solutions that provide a response to […]
Kom Architects Offices
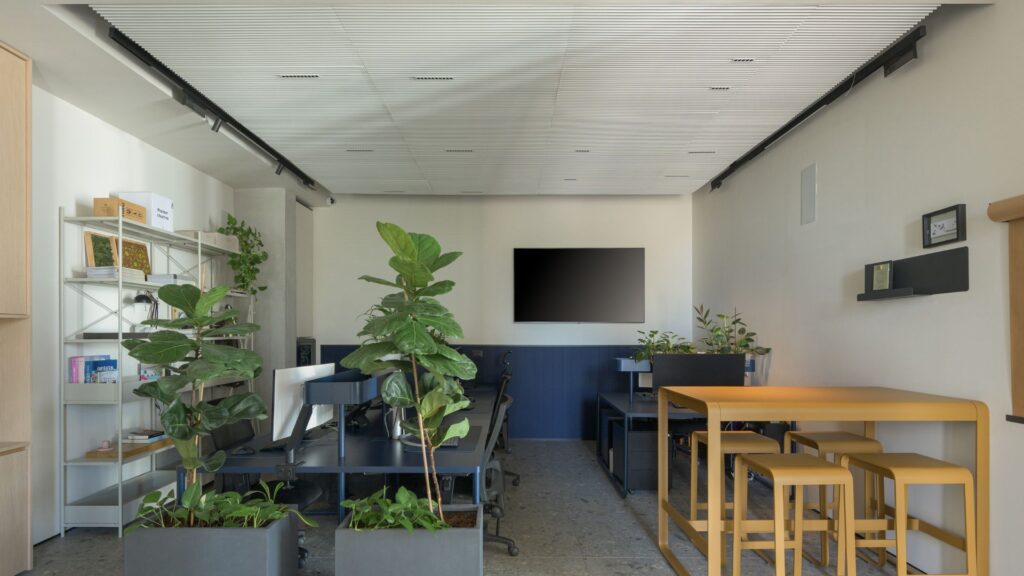
Kom Architects, planned and designed by Yaki Kom, reflect a contemporary, precise and flexible work environment, where materiality, acoustics and aesthetics work together to create a pleasant, functional and inspiring workspace. The design emphasizes open space alongside focused work areas, while combining ceiling and cladding solutions that provide a response to both practical needs and […]
NOVEE SECURITY
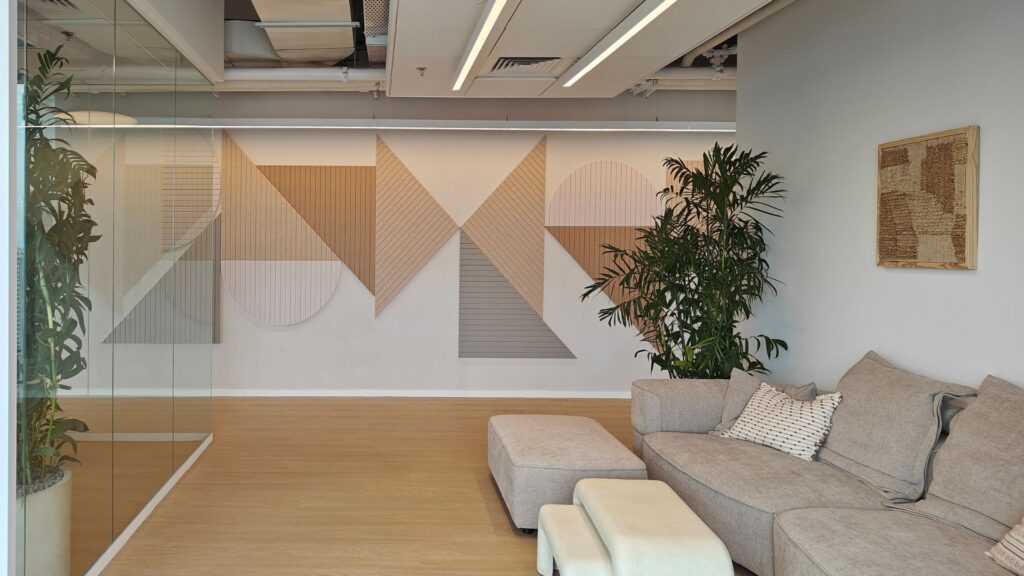
NOVEE SECURITY Project – Designed by Nofar Eli Natal NOVEE SECURITY offices in the Midtown Tel Aviv complex were designed as an advanced, technological and precise work environment, reflecting the brand’s values: innovation, security and control over the smallest details. The design emphasizes the creation of functional and clean spaces, alongside a material and design […]
Institute for National Security Studies INSS
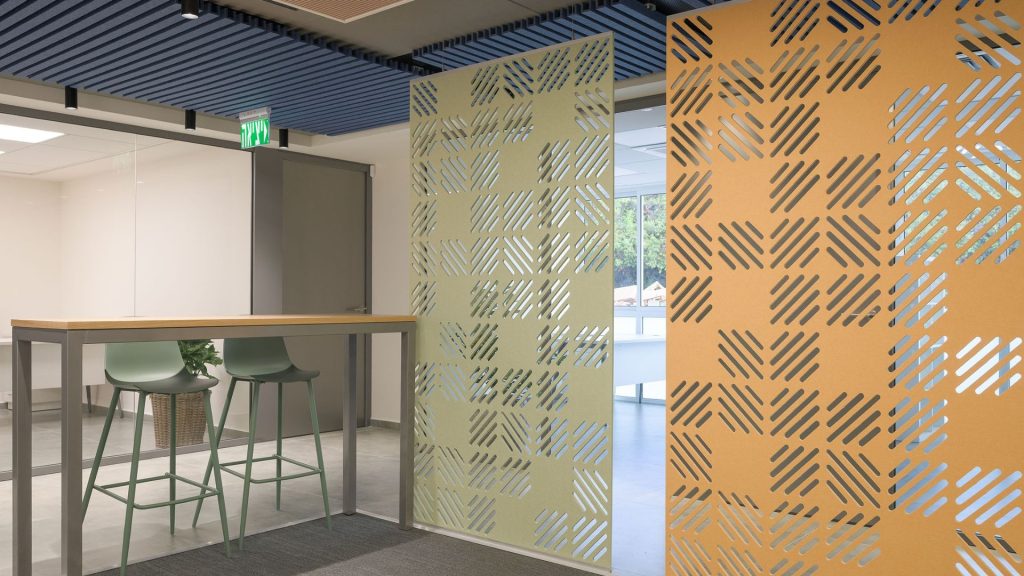
Institute for National Security Studies INSS – Designed by architect Ruth Alush The new design of the INSS Institute’s spaces combines advanced aesthetics, acoustic functionality, and a quiet and intelligent work experience, just as required by one of Israel’s most important institutions for policy and security research. Cascade partitions in the central space In the […]