


Designed by architect Orly Bloch, the Israel Electric Corporation’s Leadership School is a contemporary, dynamic learning environment where color, material, and acoustics converge to create a unified design language. The design concept draws inspiration from the company’s brand colors—white, blue, and orange—translating them into a material palette that runs through the project’s various spaces.
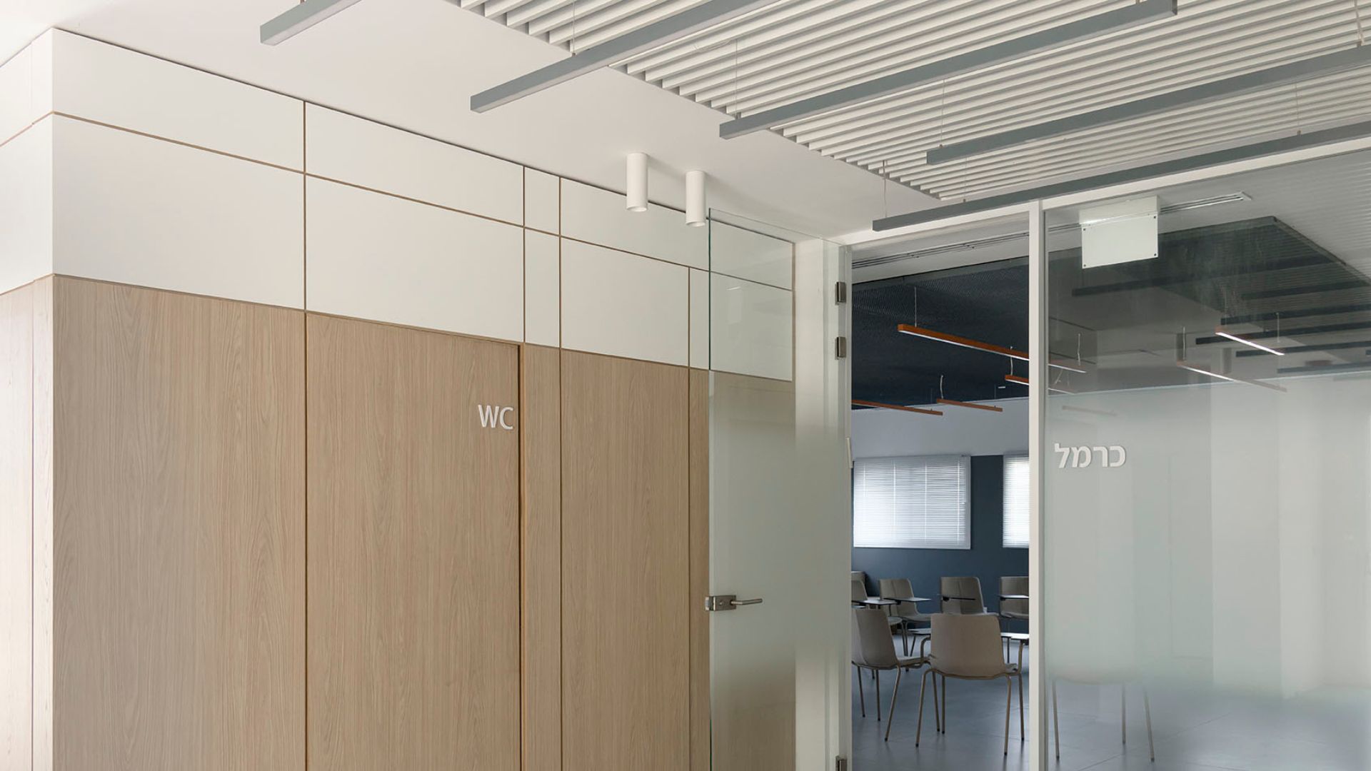
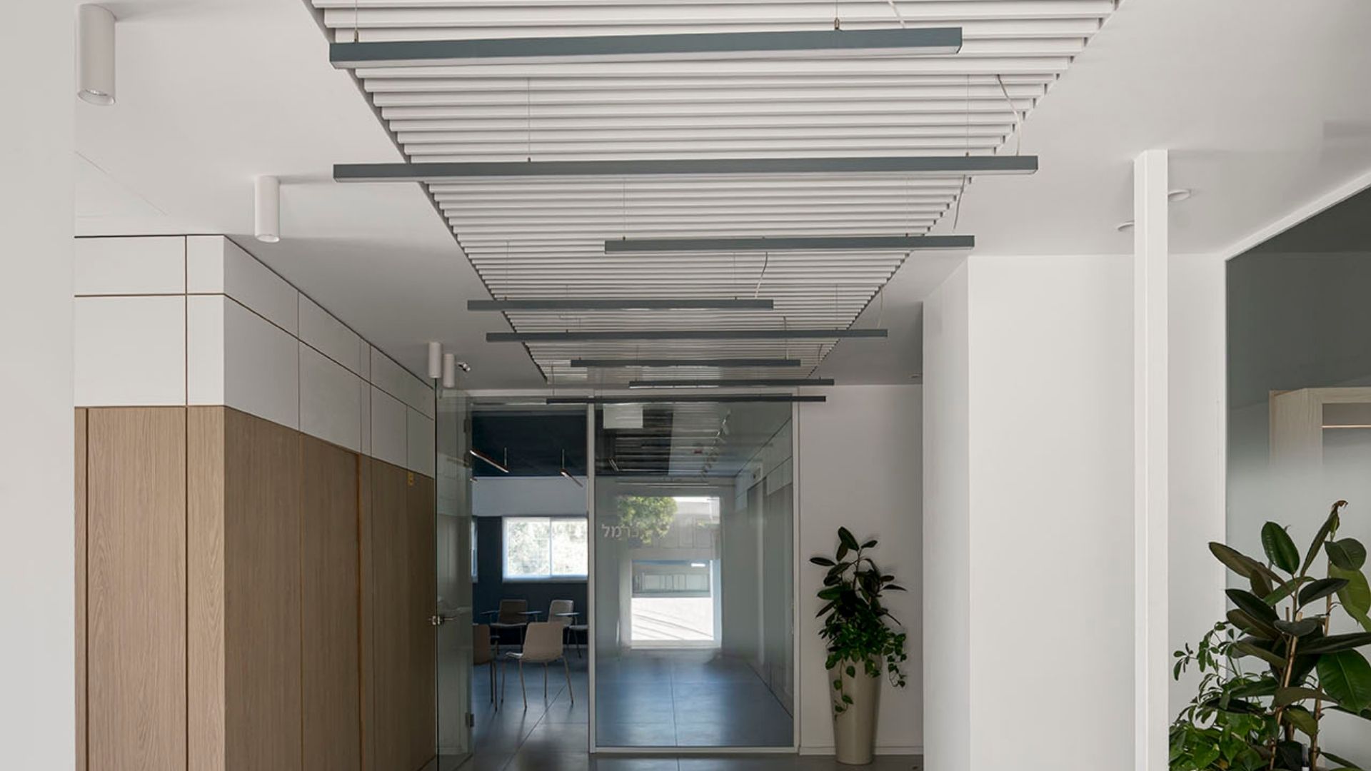
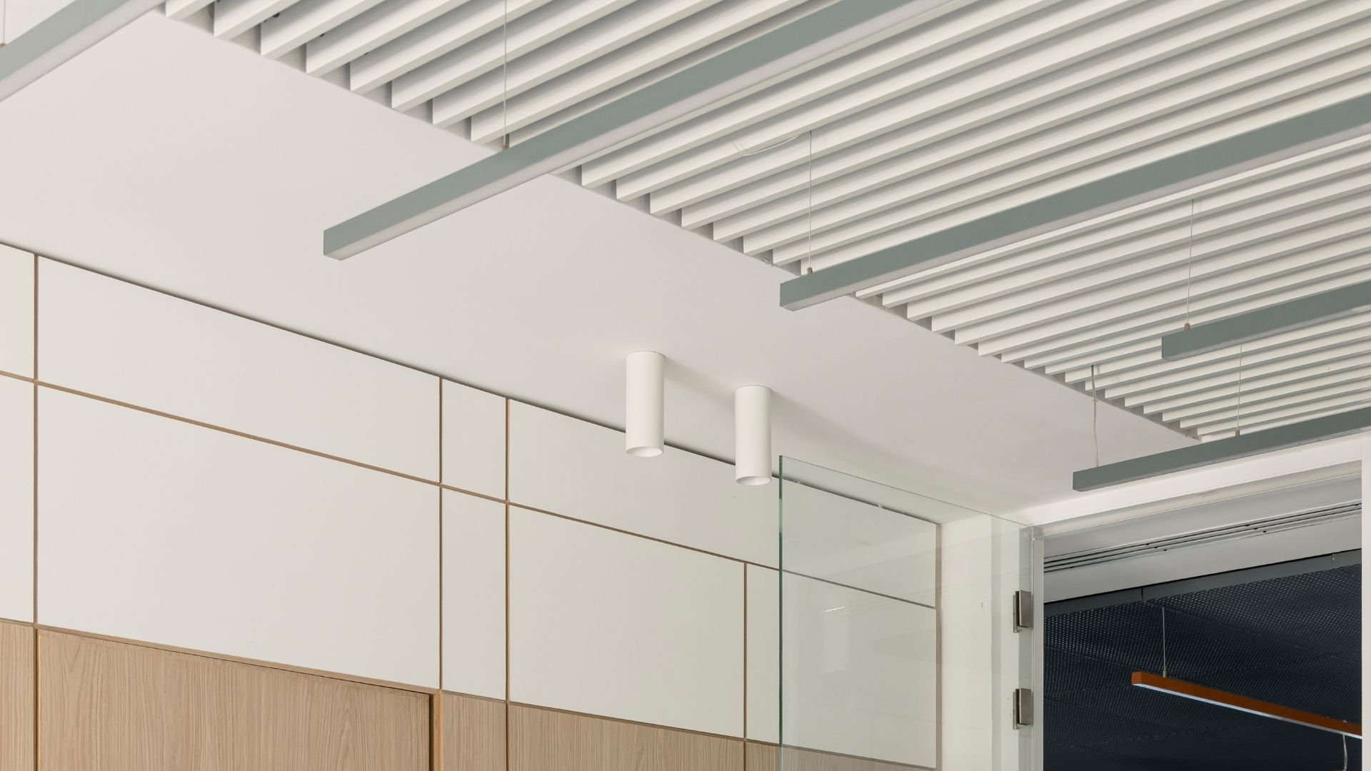
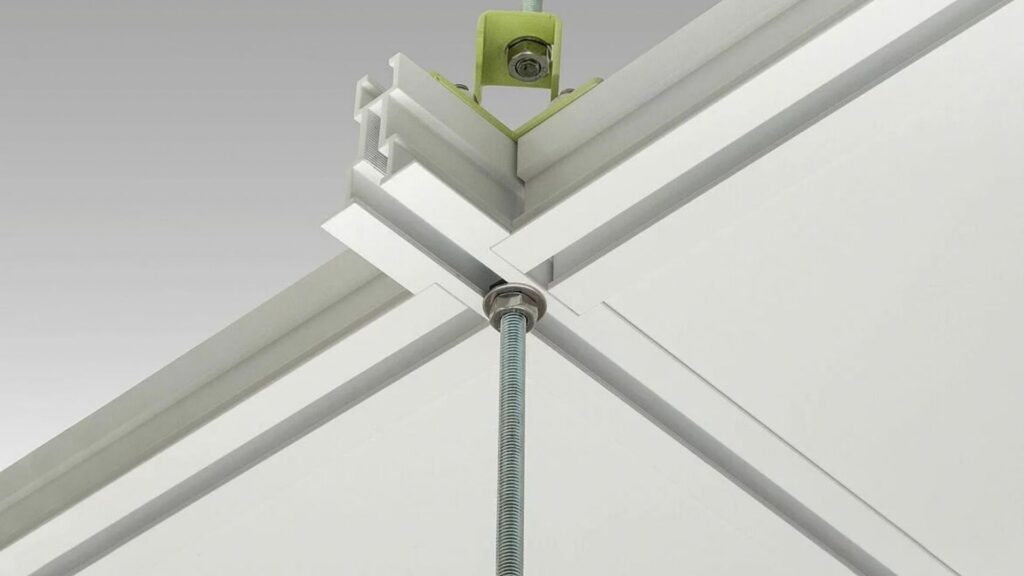
For the lobby, a white, demountable metal slat ceiling by Hecht Efraim was selected, lending the entrance a clean, precise aesthetic. Denim-colored PET tiles by ECOPET were integrated above the slats, adding a layer of texture and color while enhancing the space’s acoustic performance.
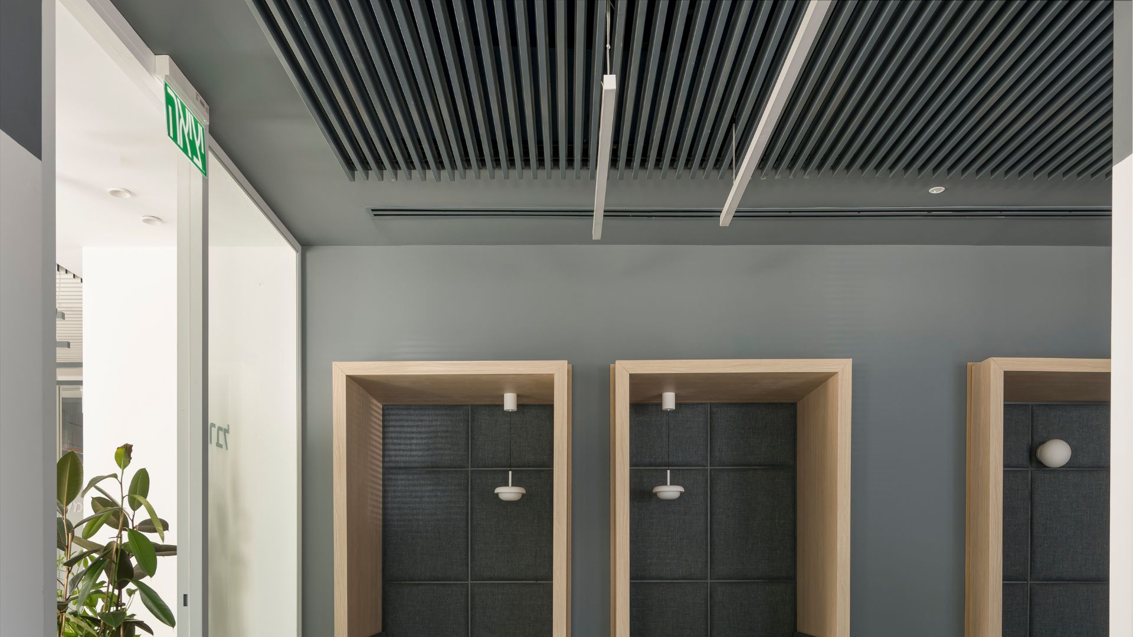
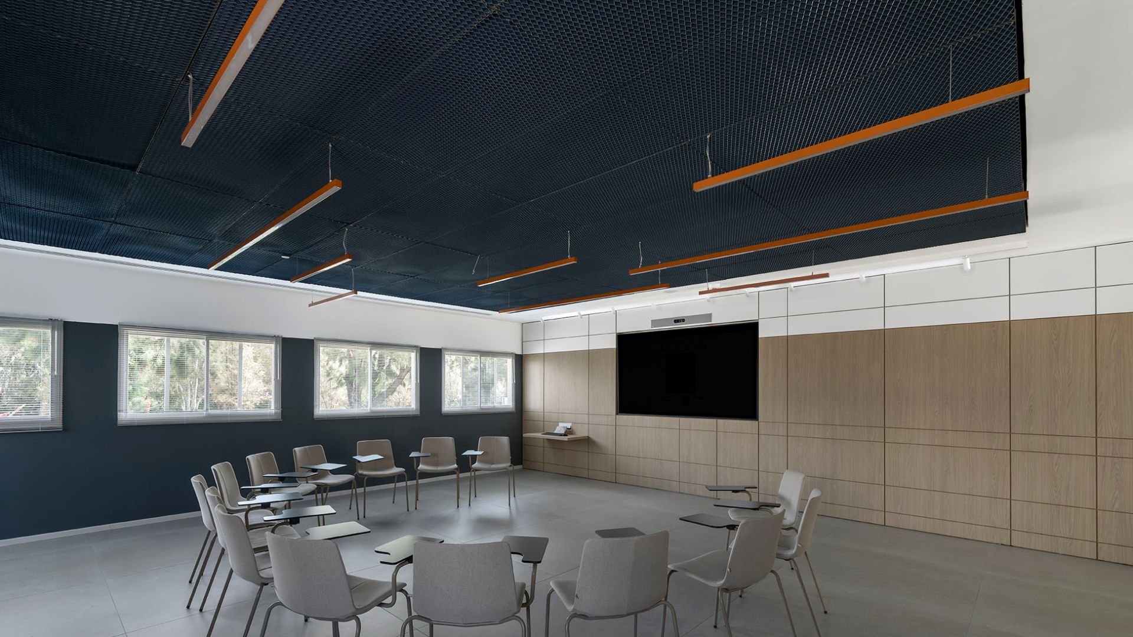
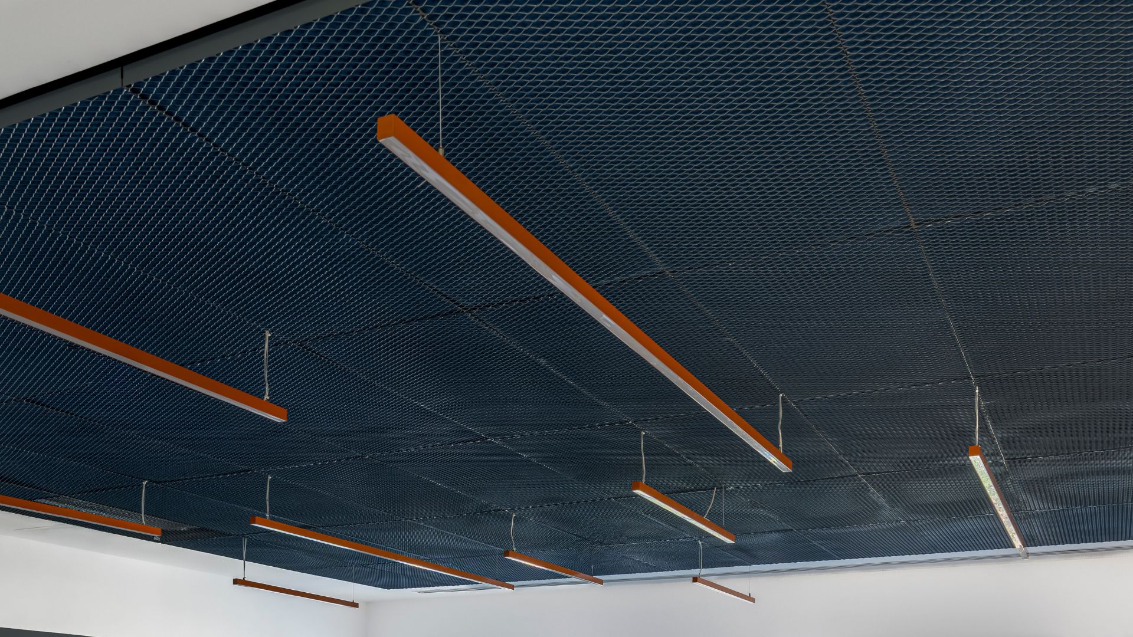
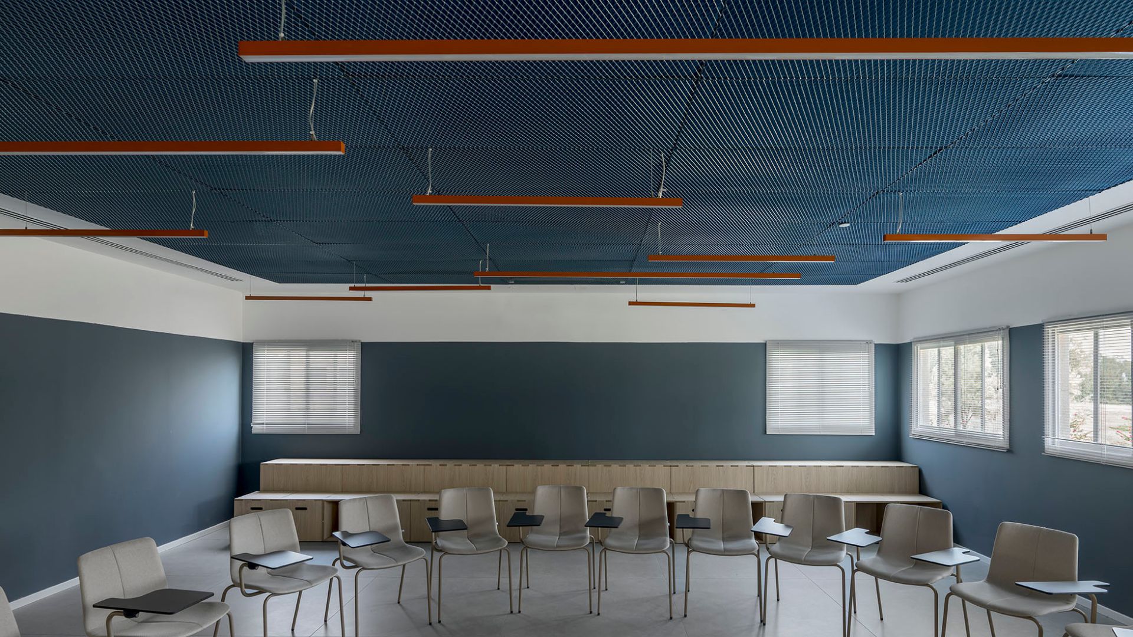
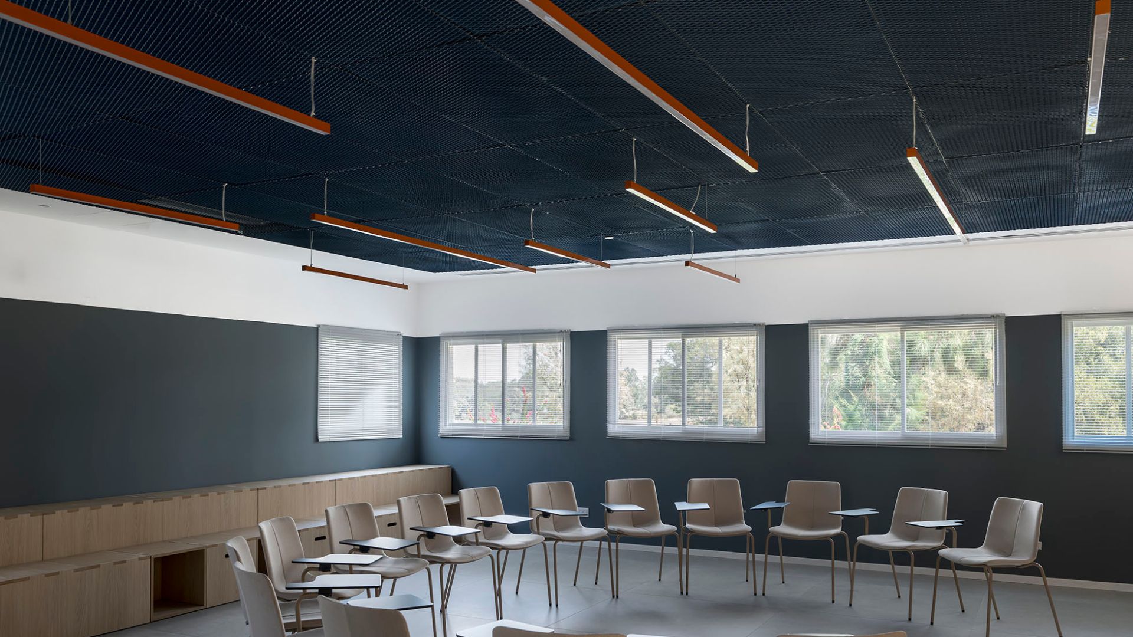

In the classrooms, a blue “Hook-On Expanded” metal ceiling by Hecht Efraim was chosen, giving the rooms a colorful character and a strong design presence. Denim-colored PET tiles by ECOPET were installed above the ceiling, creating a blend of the blue metal and the PET’s unique texture and materiality. Orange lighting fixtures and furniture were also incorporated into these rooms, creating a vibrant color contrast that infuses the space with energy and vitality.
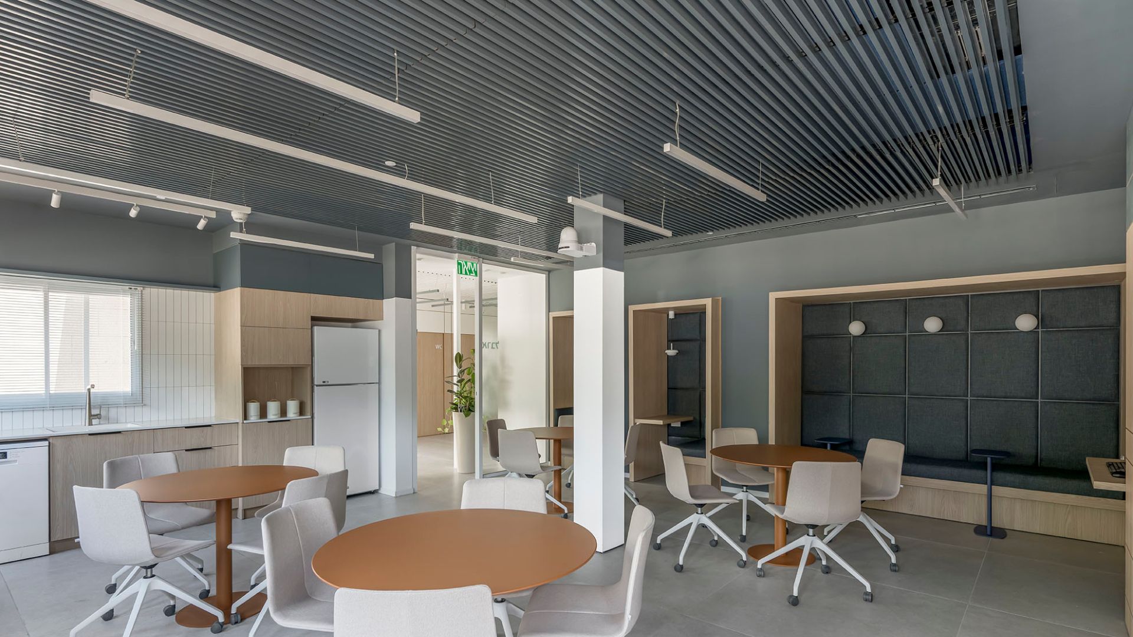
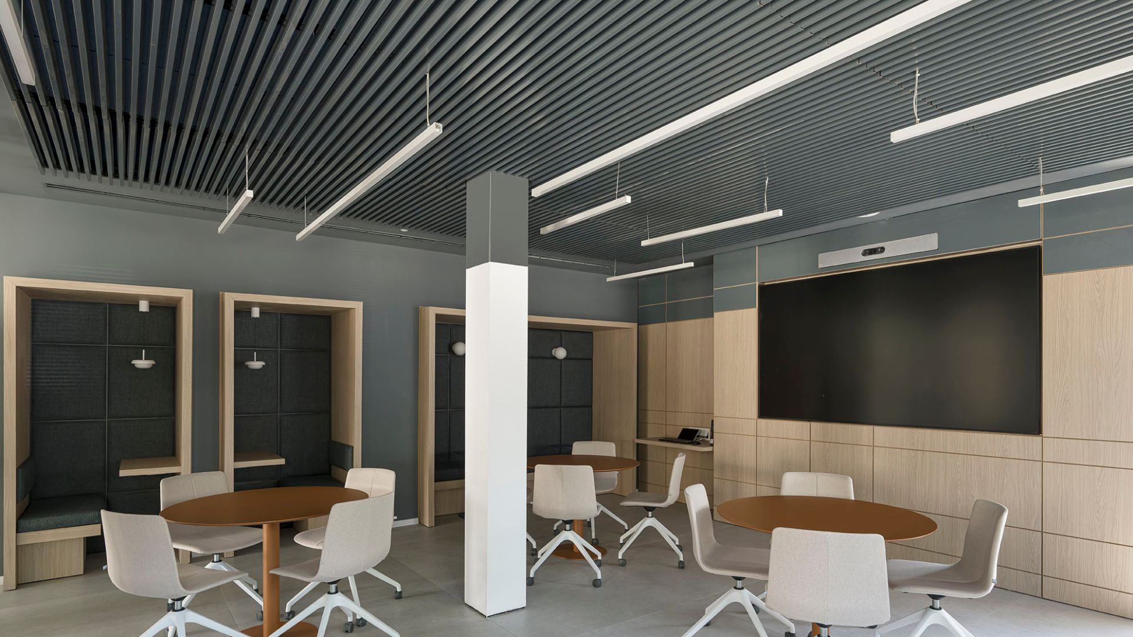
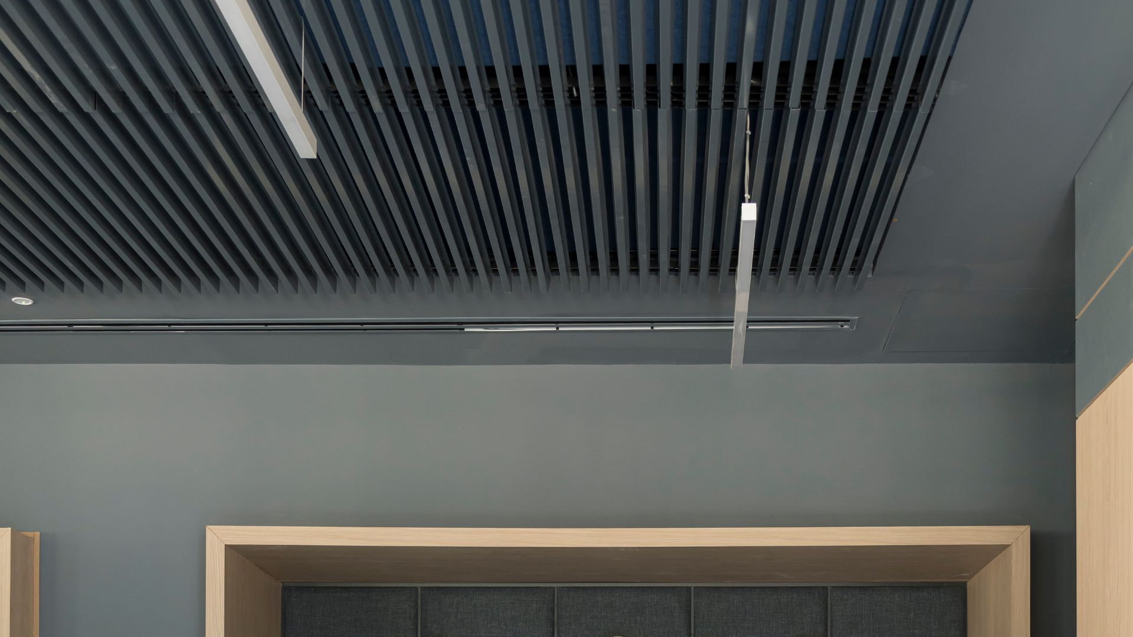
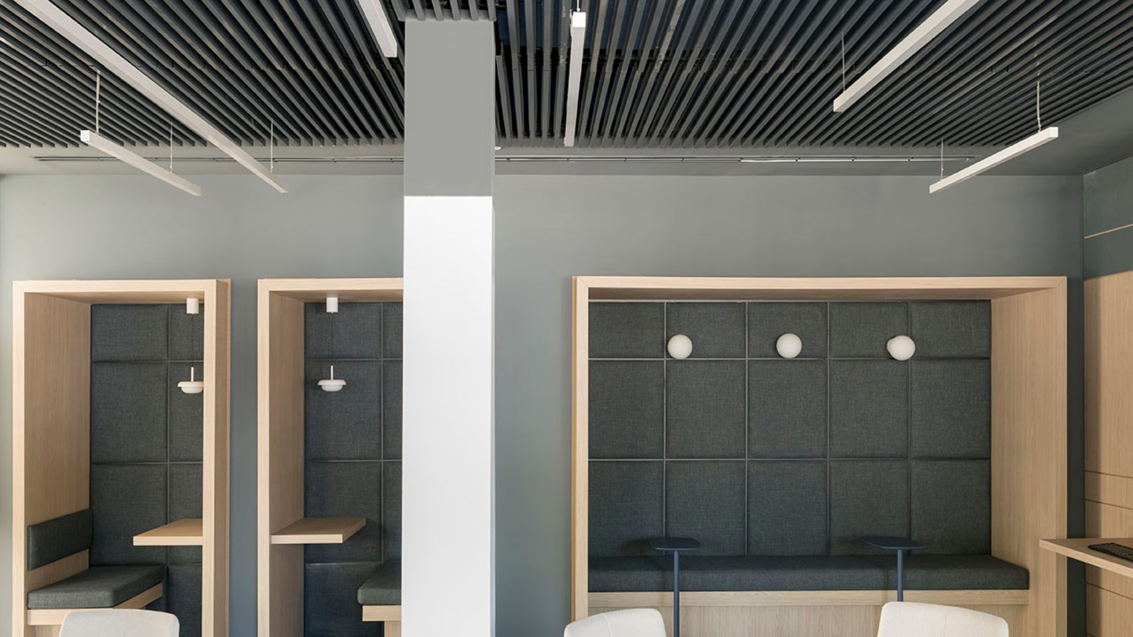
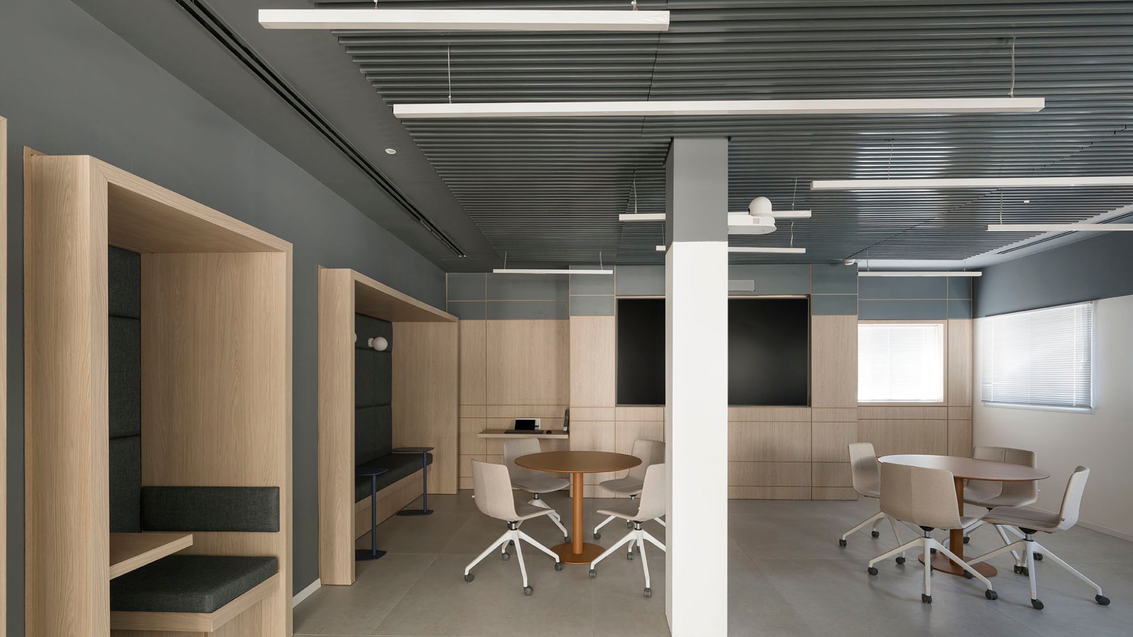
For the alternative space, a blue demountable metal slat ceiling was selected; this choice extends the project’s color scheme and lends the area a youthful, dynamic, and contemporary feel. The use of linear baffles maintains a clean, organized aesthetic while ensuring accessibility to the systems located above the ceiling.
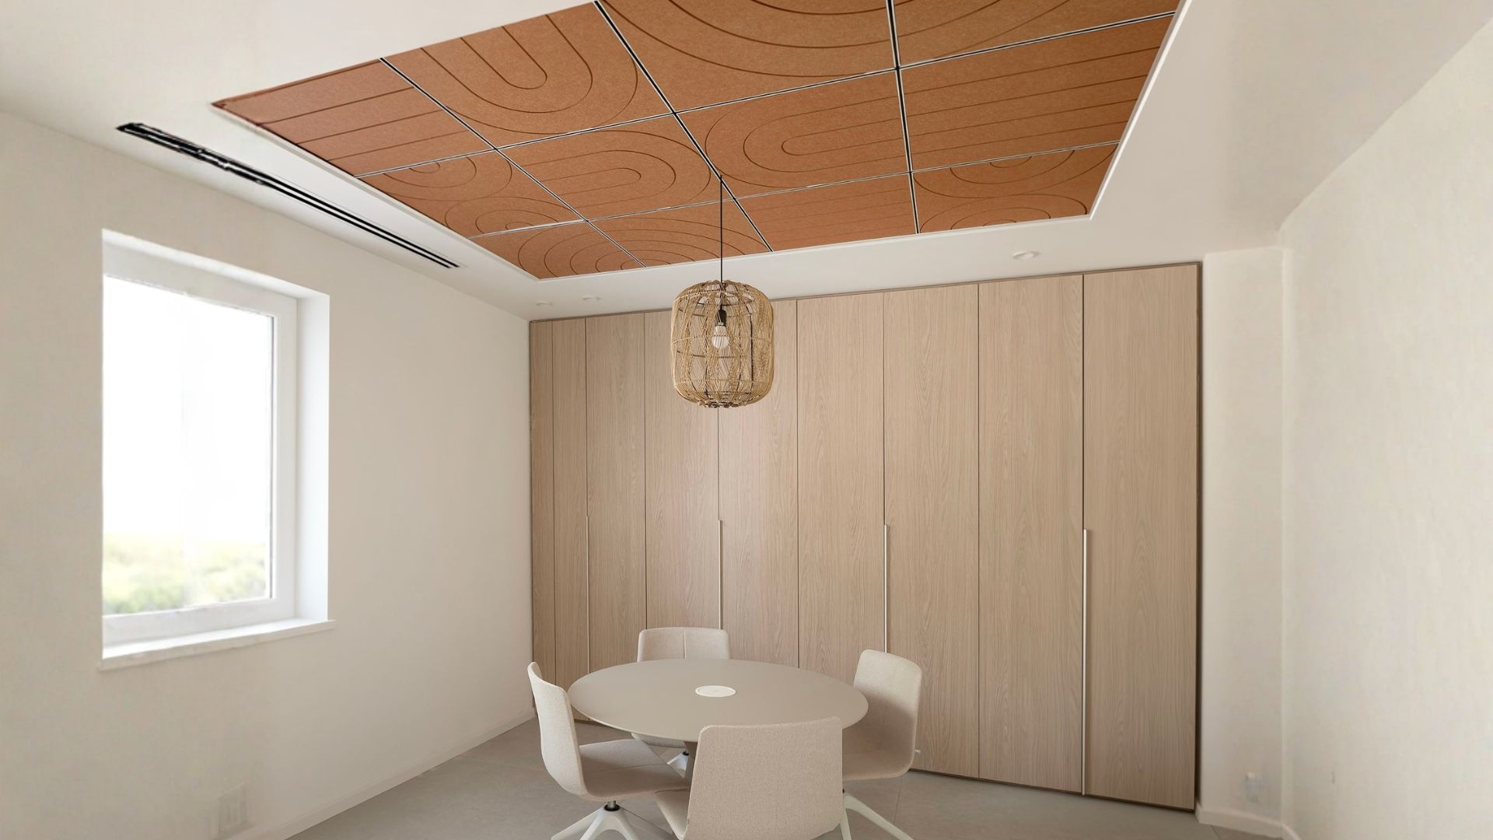
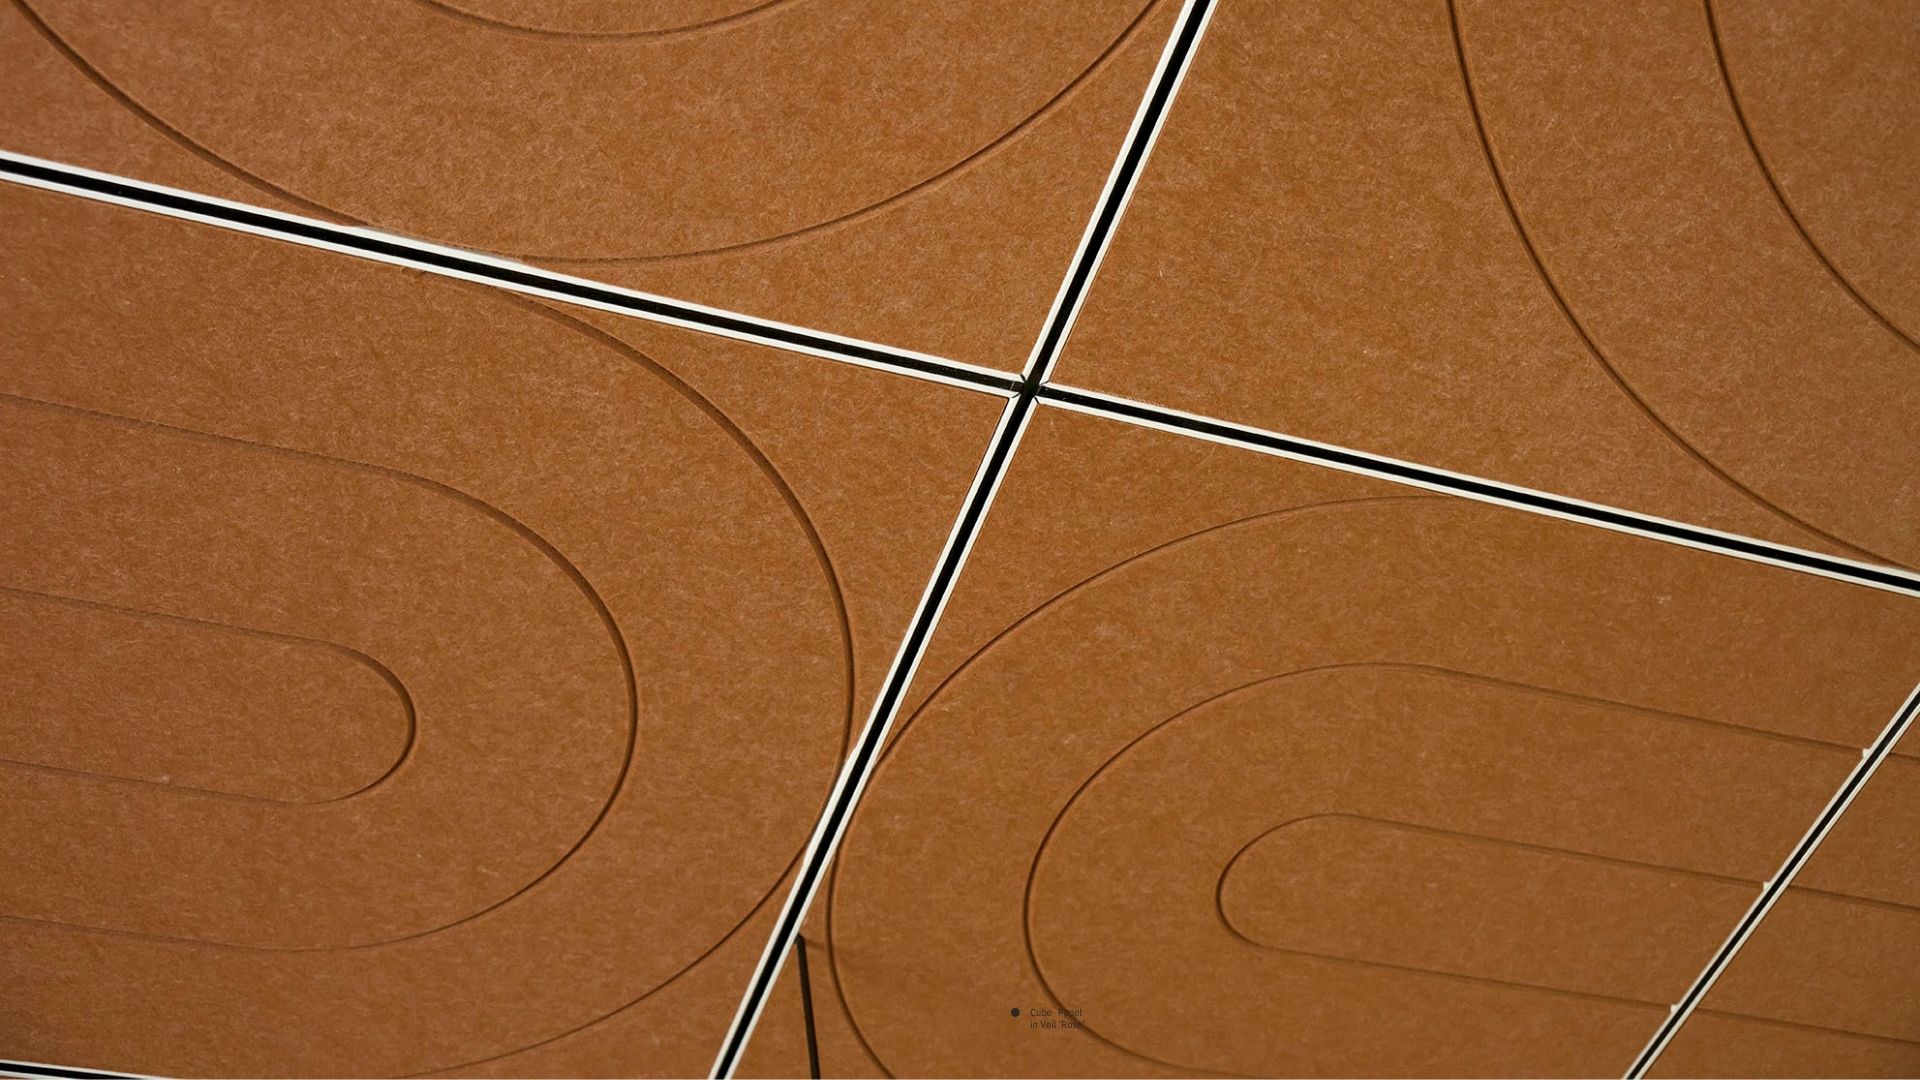
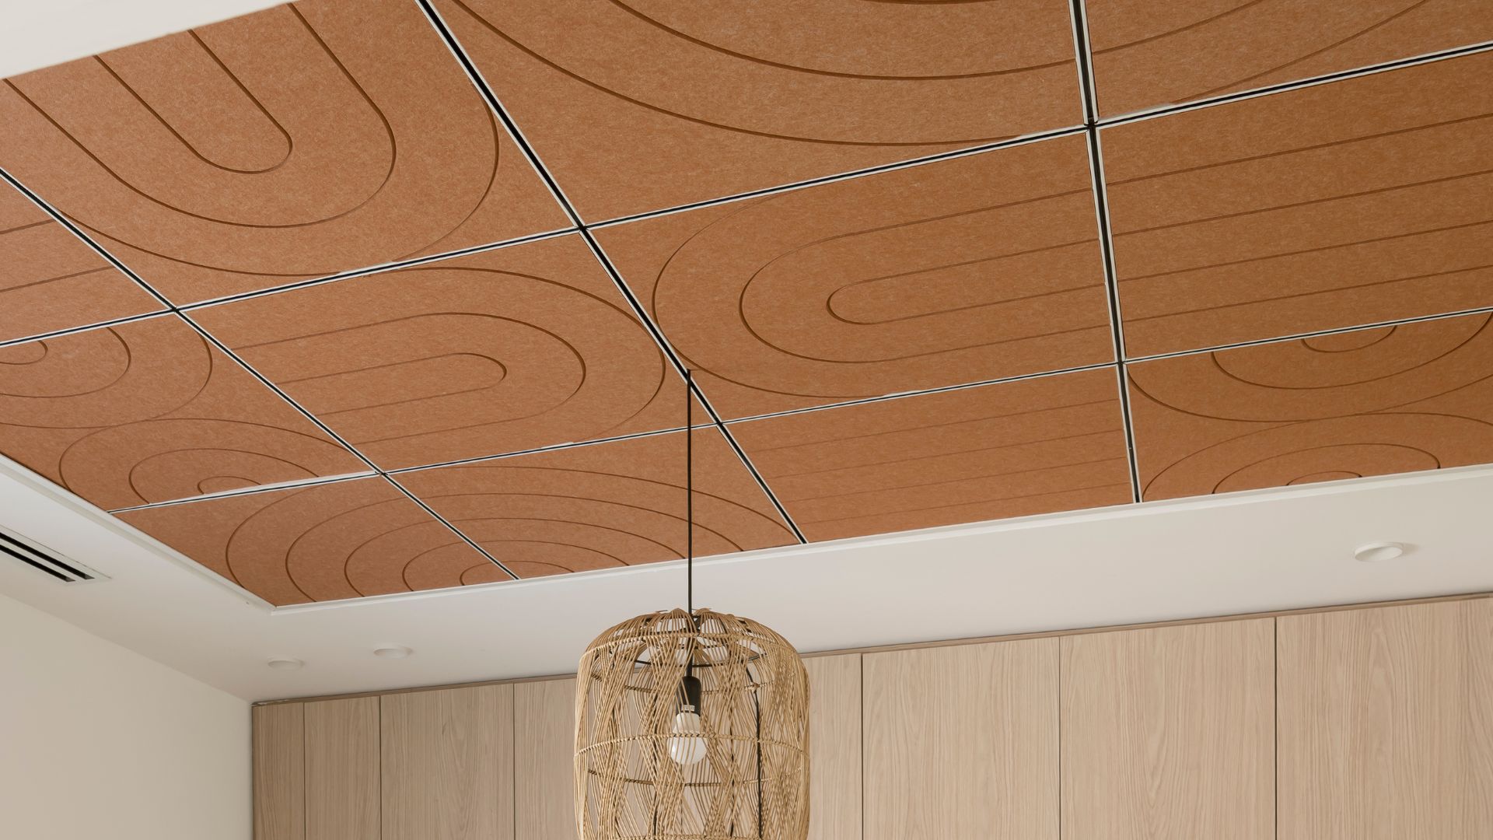
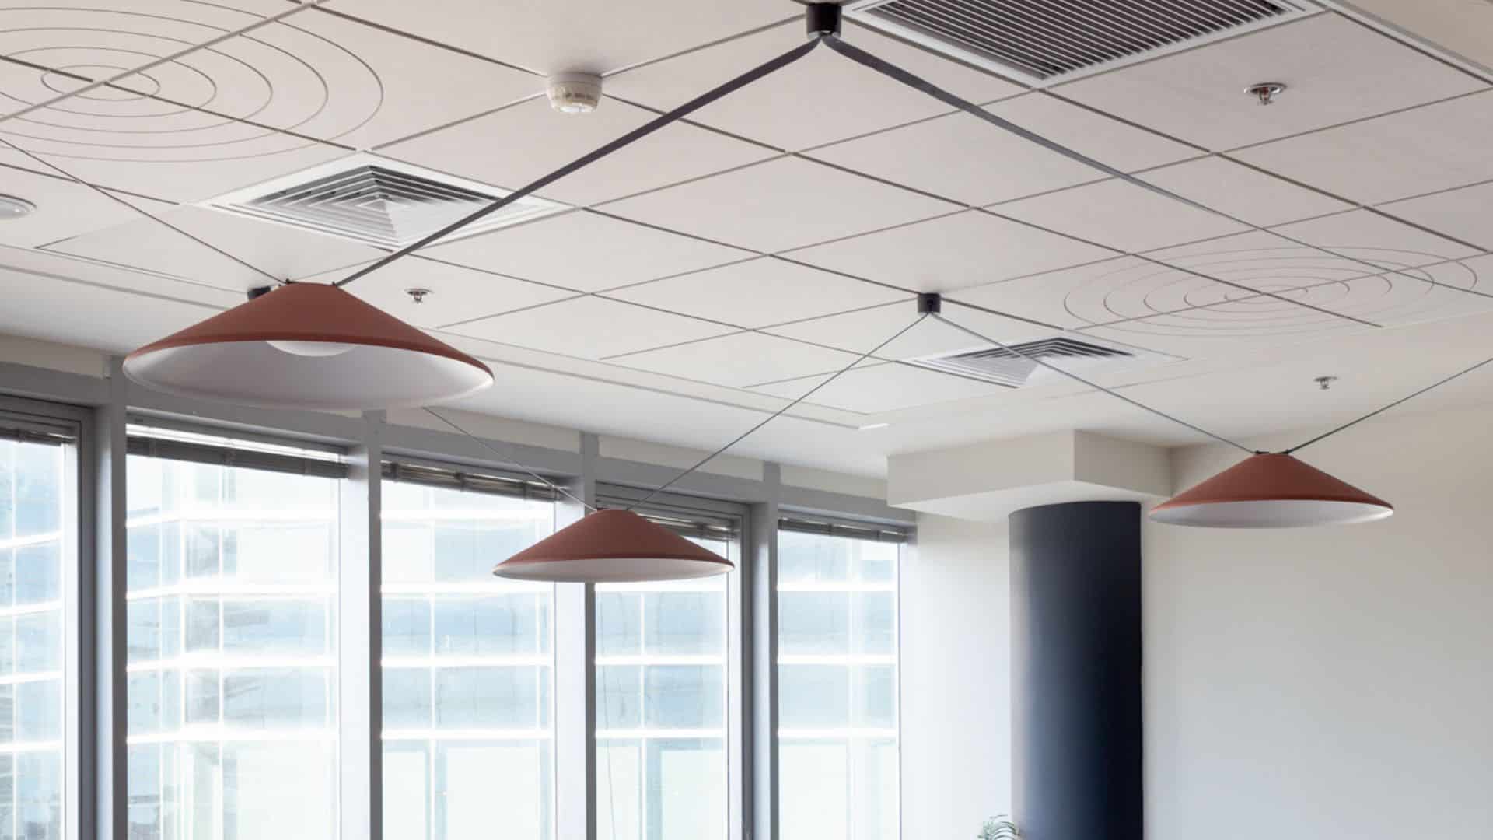
The instructors’ room also maintains a connection to the project’s material and color palette. For this space, “Groove” ceiling tiles by AUTEX were selected in “Canyon”—a warm, orange-hued tone that creates a pleasant, inviting atmosphere and reinforces the presence of orange as part of the overall design concept.
The combination of metal, PET, color, and texture creates a variety of experiences across the different spaces while maintaining a consistent design language. The choice of white and blue ceilings, alongside orange elements in the lighting and furniture, allows the colors associated with the Electric Company to become an integral part of the architecture rather than merely a graphic element.
The project demonstrates how acoustic ceiling systems can play a significant role in spatial design, successfully integrating functionality, accessibility, acoustics, and design identity.
Photography: Einat Dekel