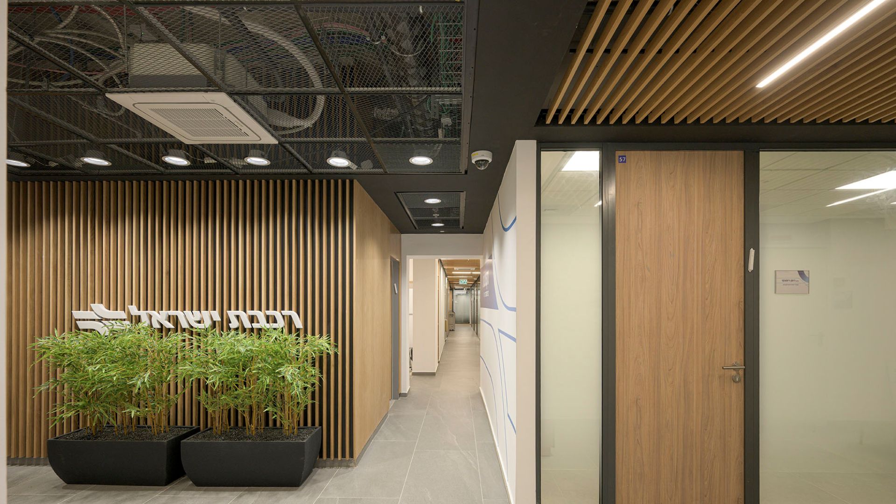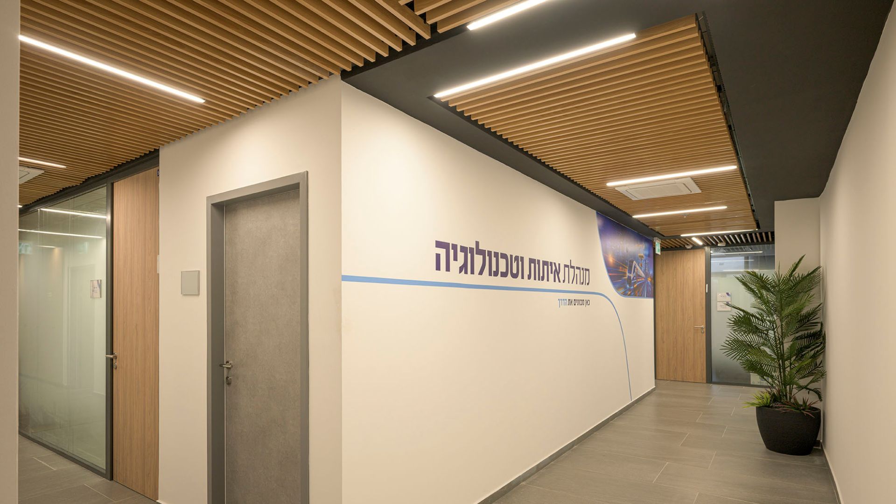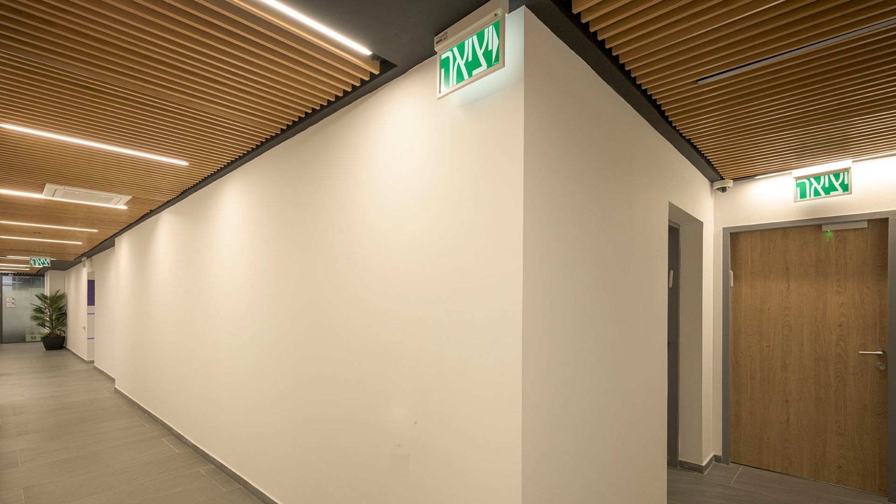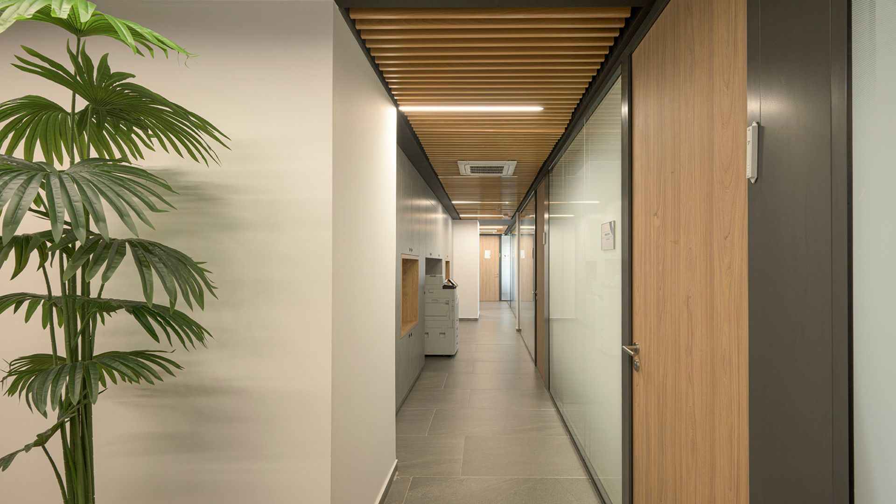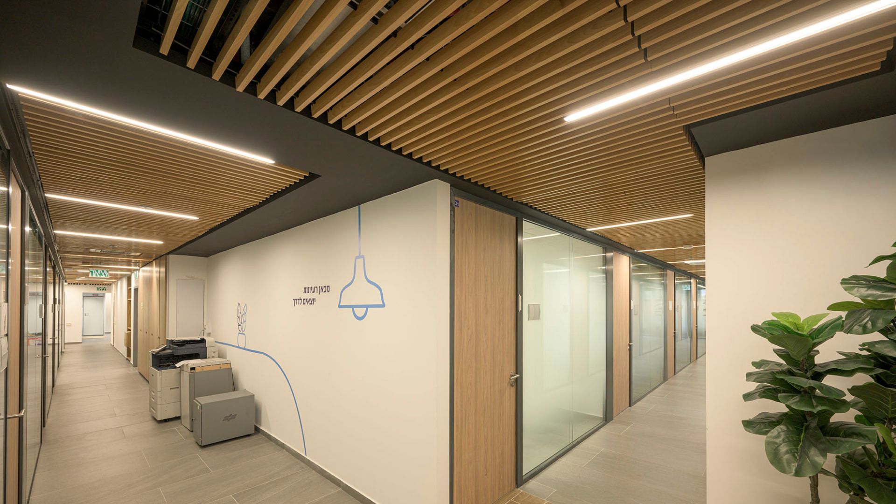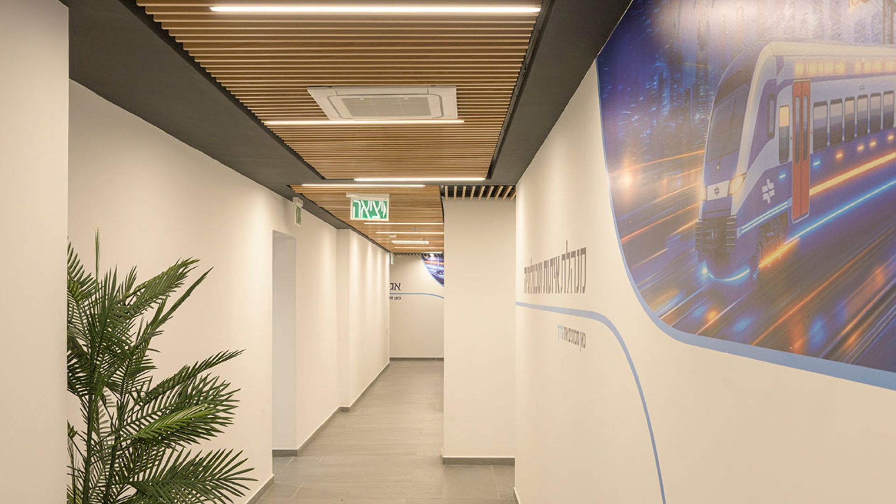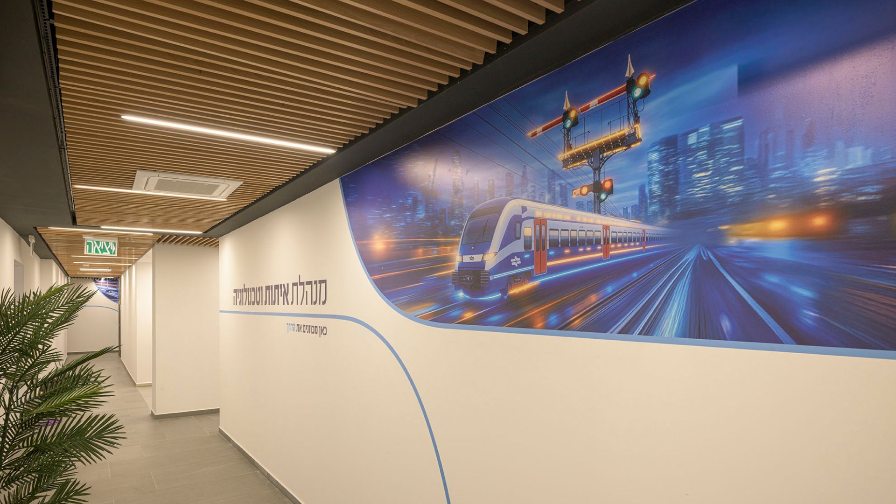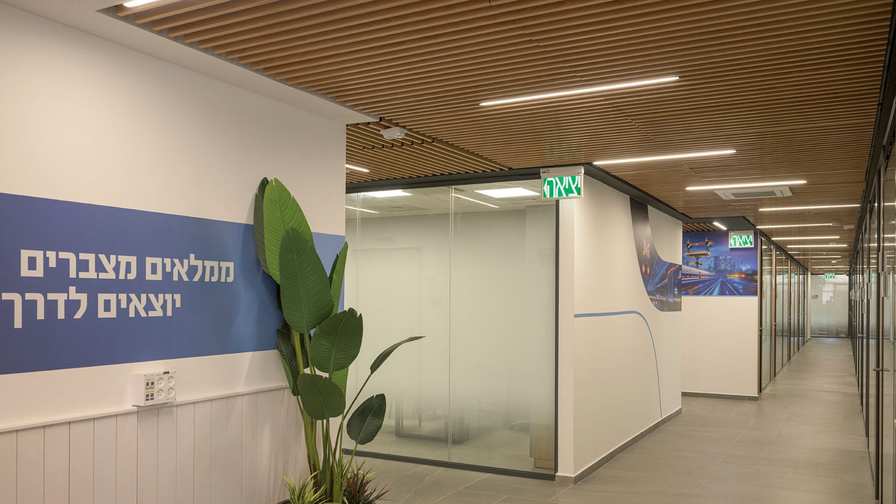



The Israel Railways offices in Haifa, designed by architect Danny Raz, were designed with a concept that combines functionality, easy maintenance and a contemporary architectural language. The project, which includes entrance spaces, corridors and public areas, selected open ceiling systems that create a sense of space, allow easy access to the infrastructure systems and combine meticulous aesthetics with long-term performance.
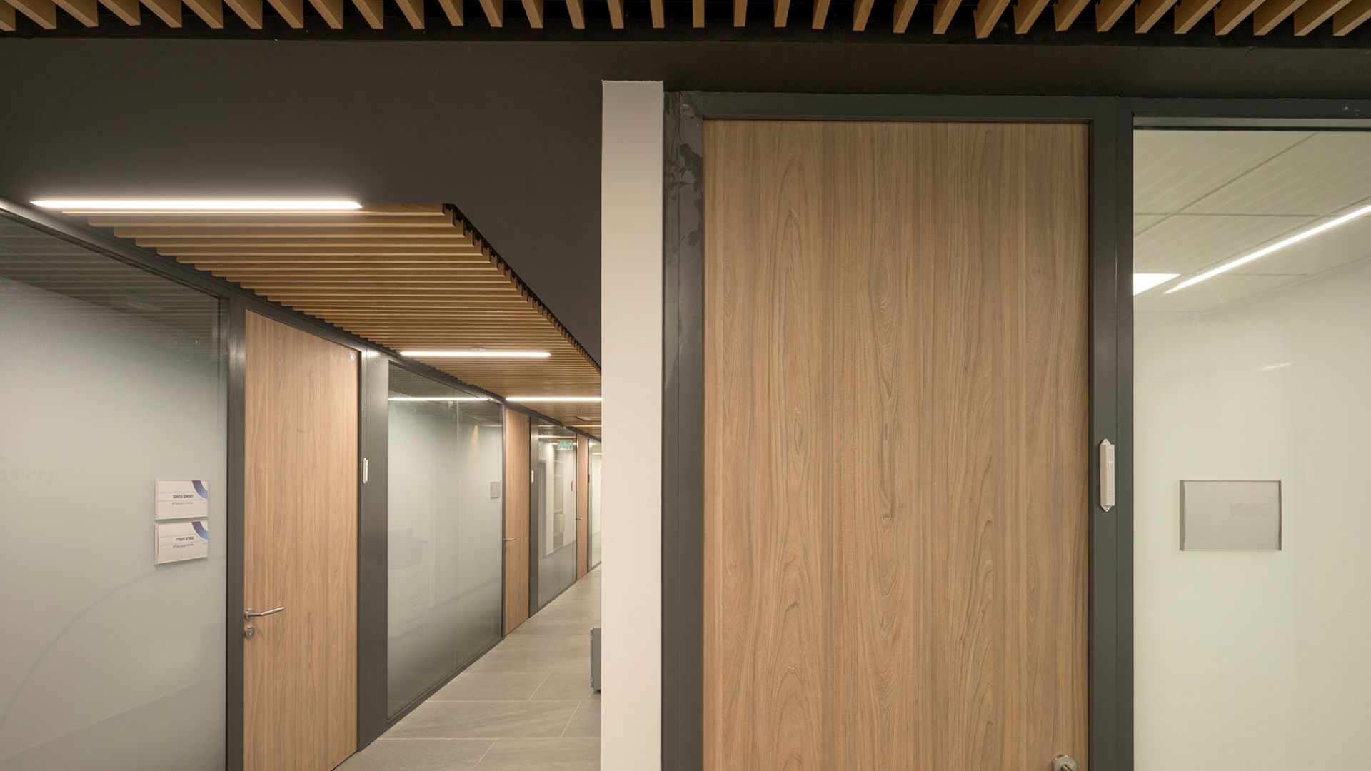
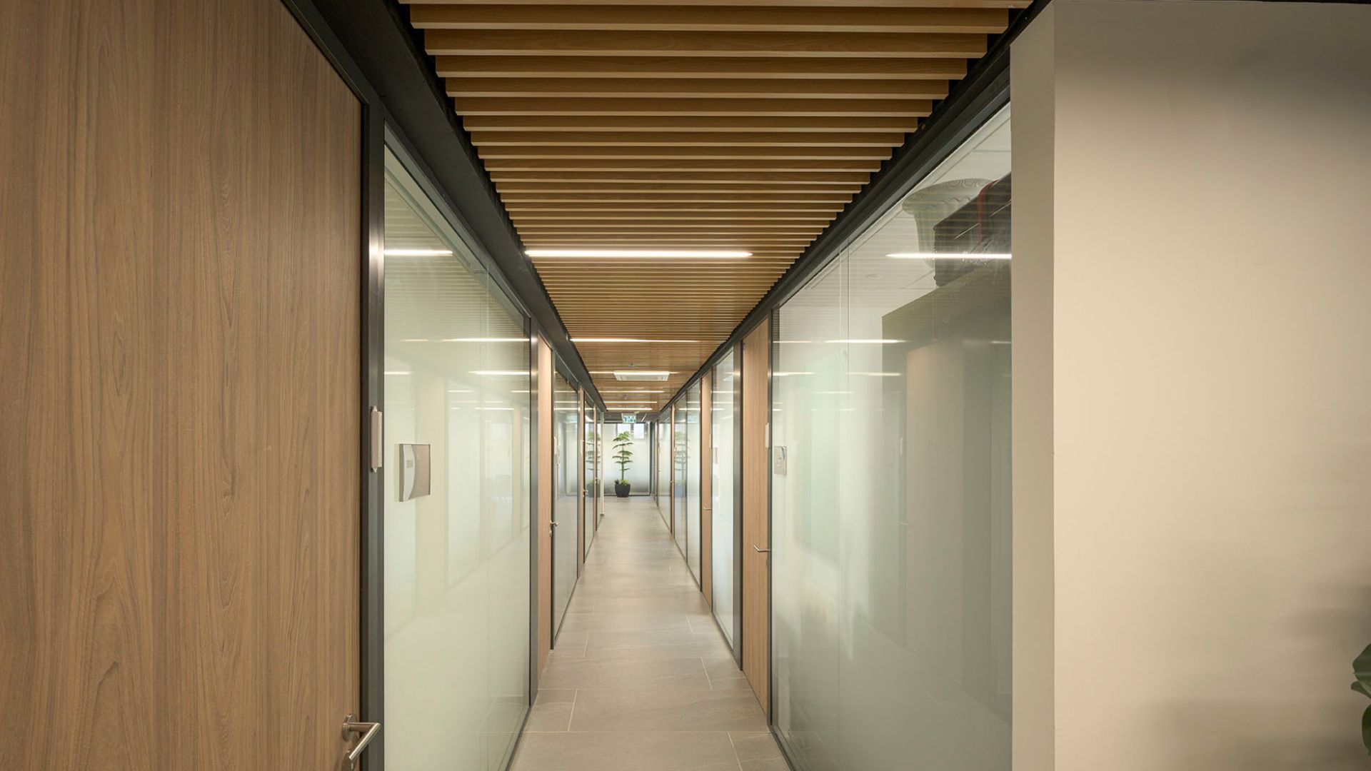
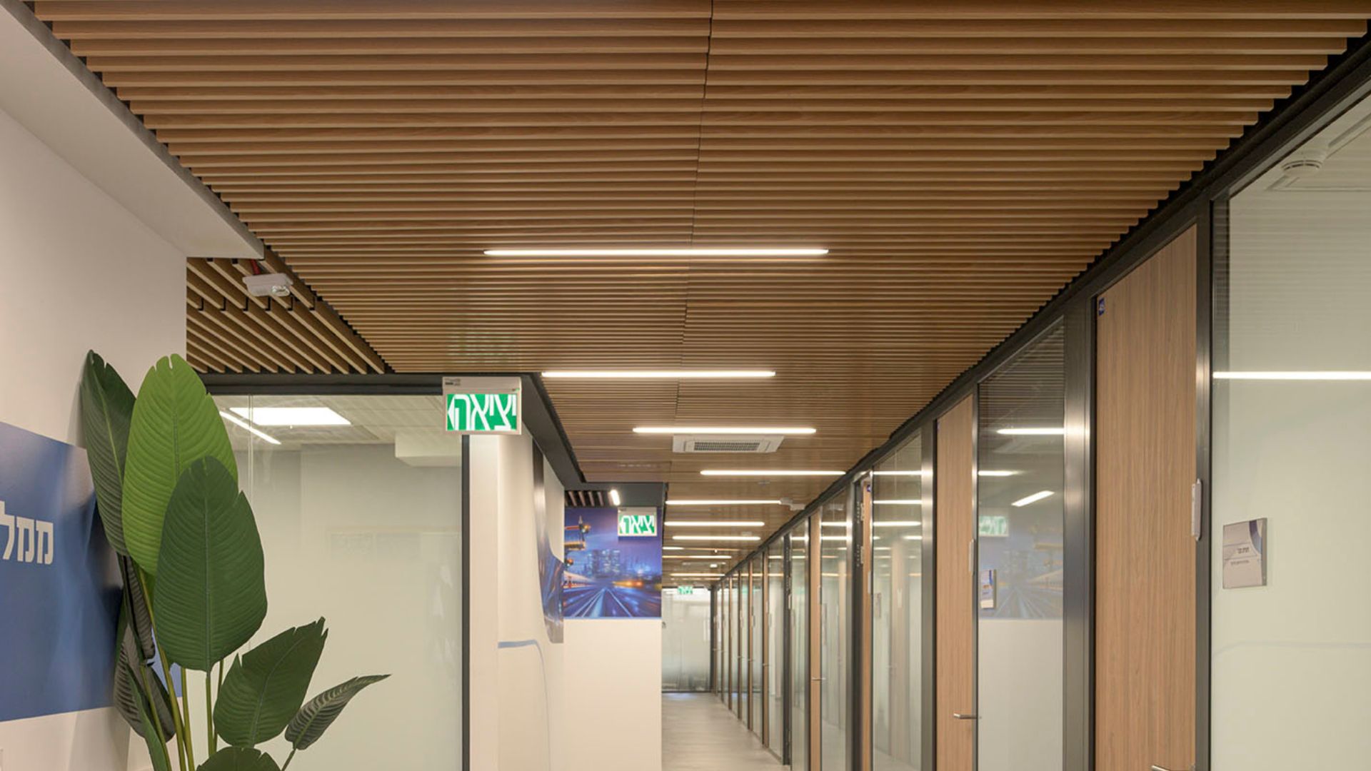
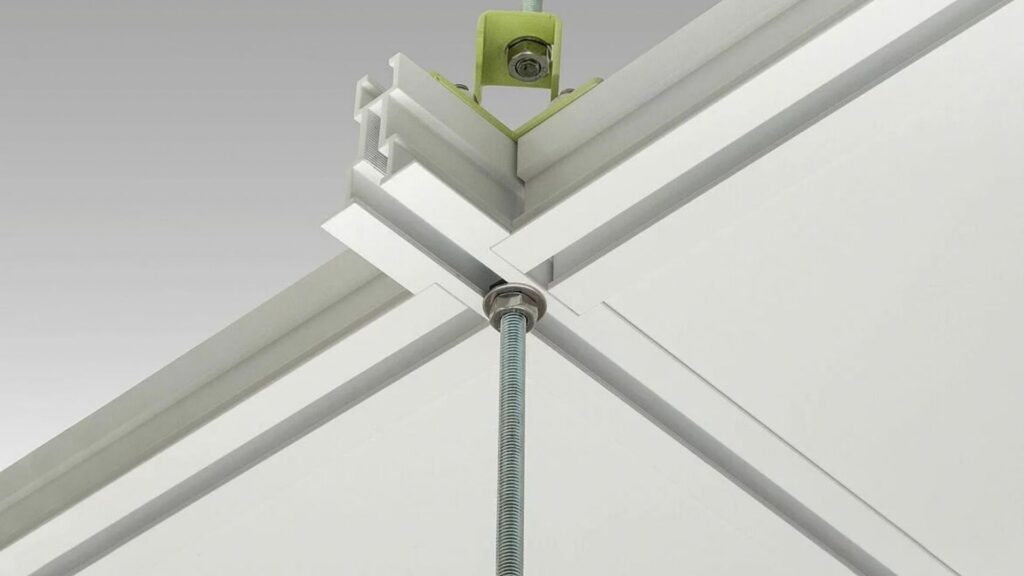
An open Linear Grid (LG) ceiling manufactured by Hecht & Ephraim in an oak color was incorporated into the entrance space and corridors, giving the space a warm and natural appearance alongside clean and modern lines. The linear beams create a uniform architectural rhythm and allow full control over the ceiling density through a variety of beam sizes and heights. The unloaded system, in tile sizes of 60×60 and 60×120 cm, provides simple and convenient access to all systems above the ceiling, a significant advantage in office buildings with complex infrastructures. The choice of a wood-like shade adds a warm layer of materials, balancing the technological nature of the building with a pleasant and inviting work environment.
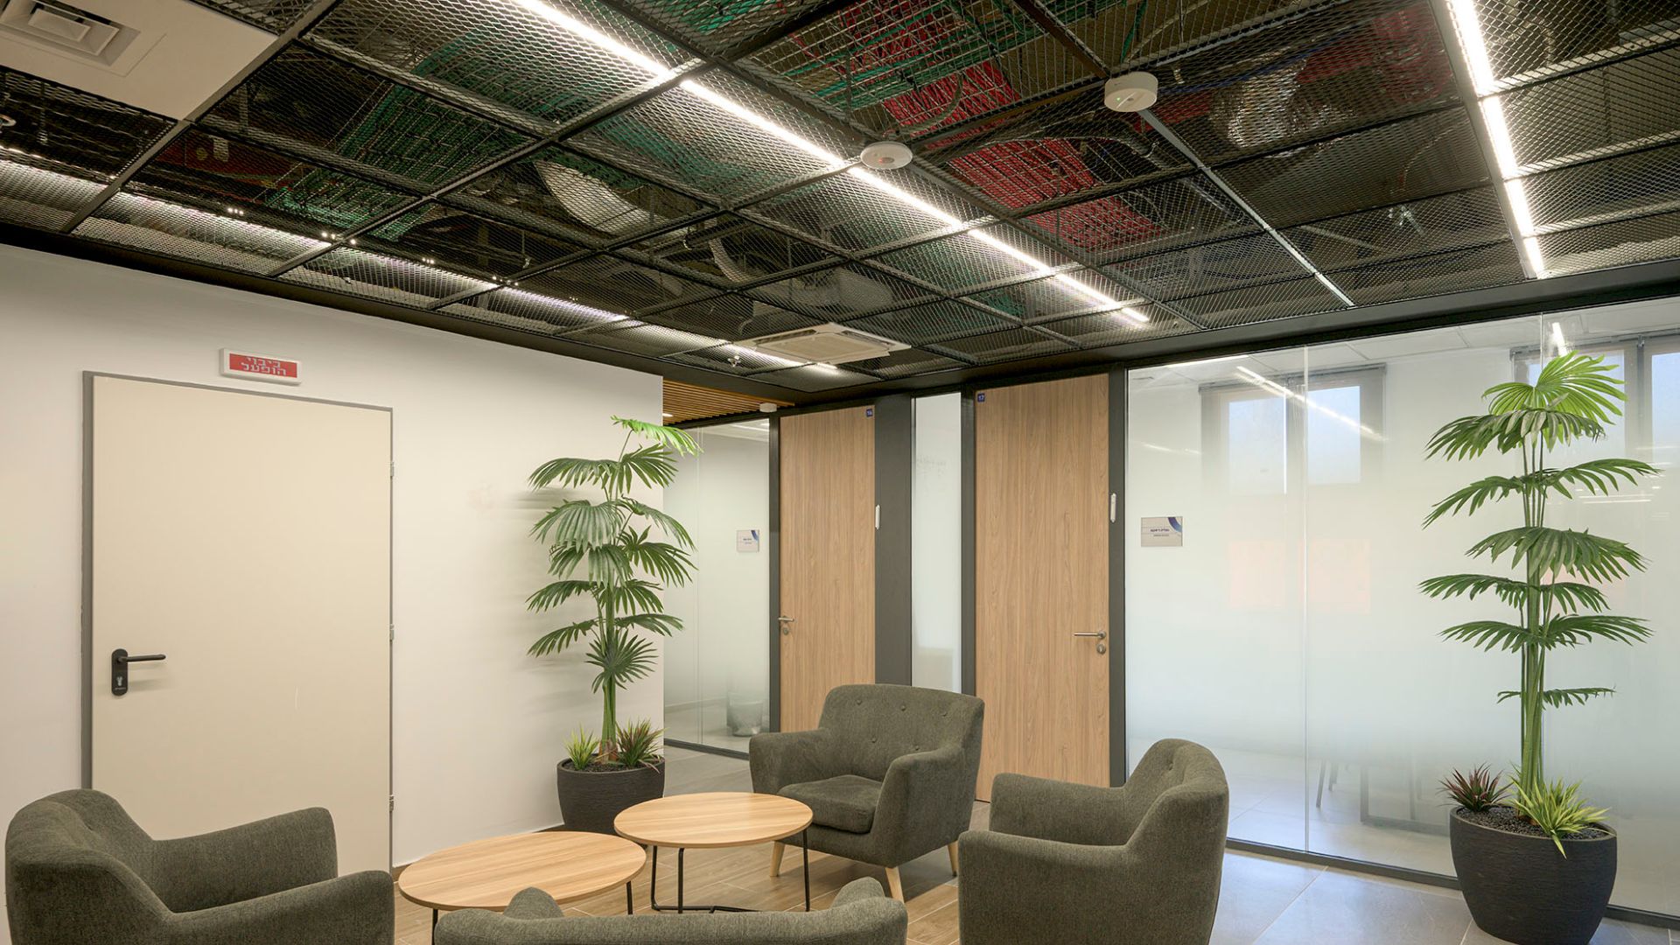
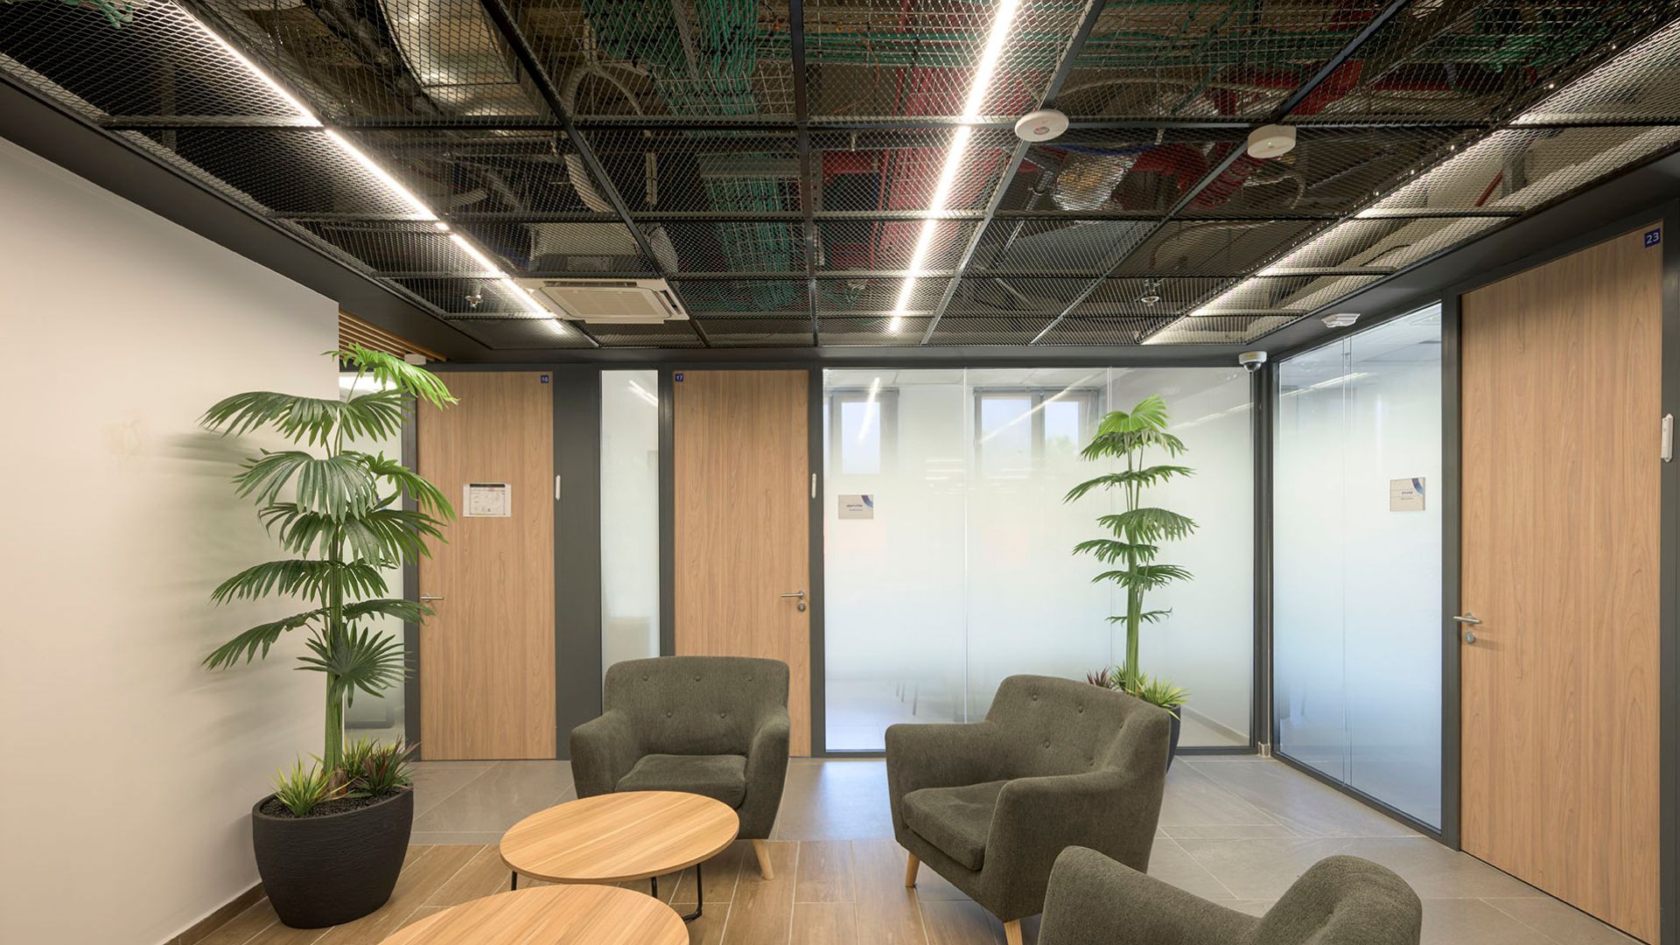

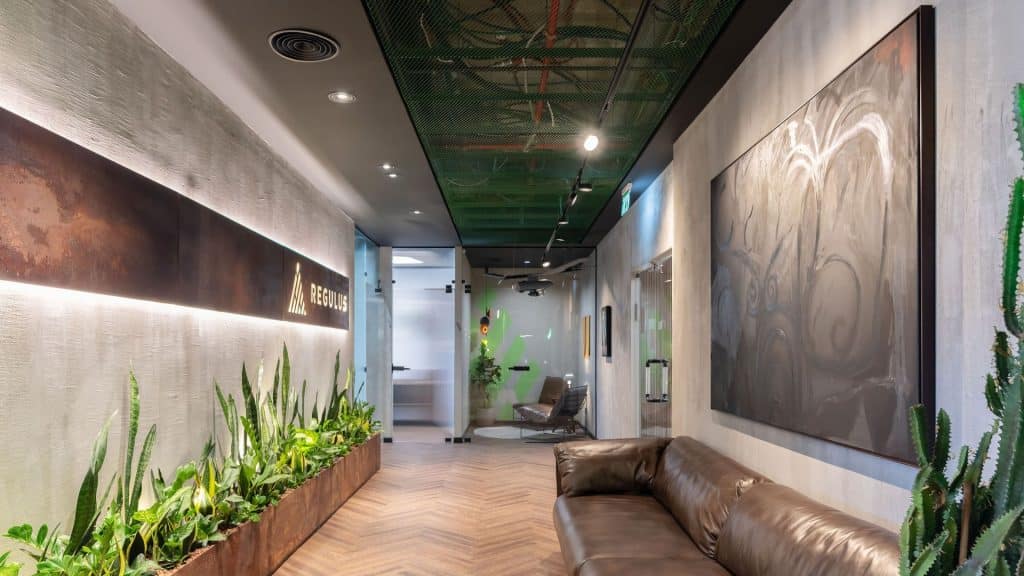
Alongside the LG system, an Expanded mesh ceiling was integrated into the Hook-On system in a black shade, creating an industrial, open and airy look. The metal mesh gives the ceiling depth and visual interest through its characteristic three-dimensional effect, while maintaining full accessibility to the systems. The Hook-On system allows for quick disassembly and assembly of the tiles for maintenance purposes, without compromising the continuous appearance of the ceiling. The variety of mesh patterns and customization options allow the system to be integrated into projects with different design languages, while creating an architectural solution that combines planning flexibility with high durability over time.
The combination of The oak-hued LG ceiling and the black Expanded mesh create a balanced material language that combines natural warmth with a modern, industrial character. The result is a contemporary, functional, and precise work environment that meets both the architectural requirements and the maintenance and operational needs of the building.
Photo: Einat Dekel.