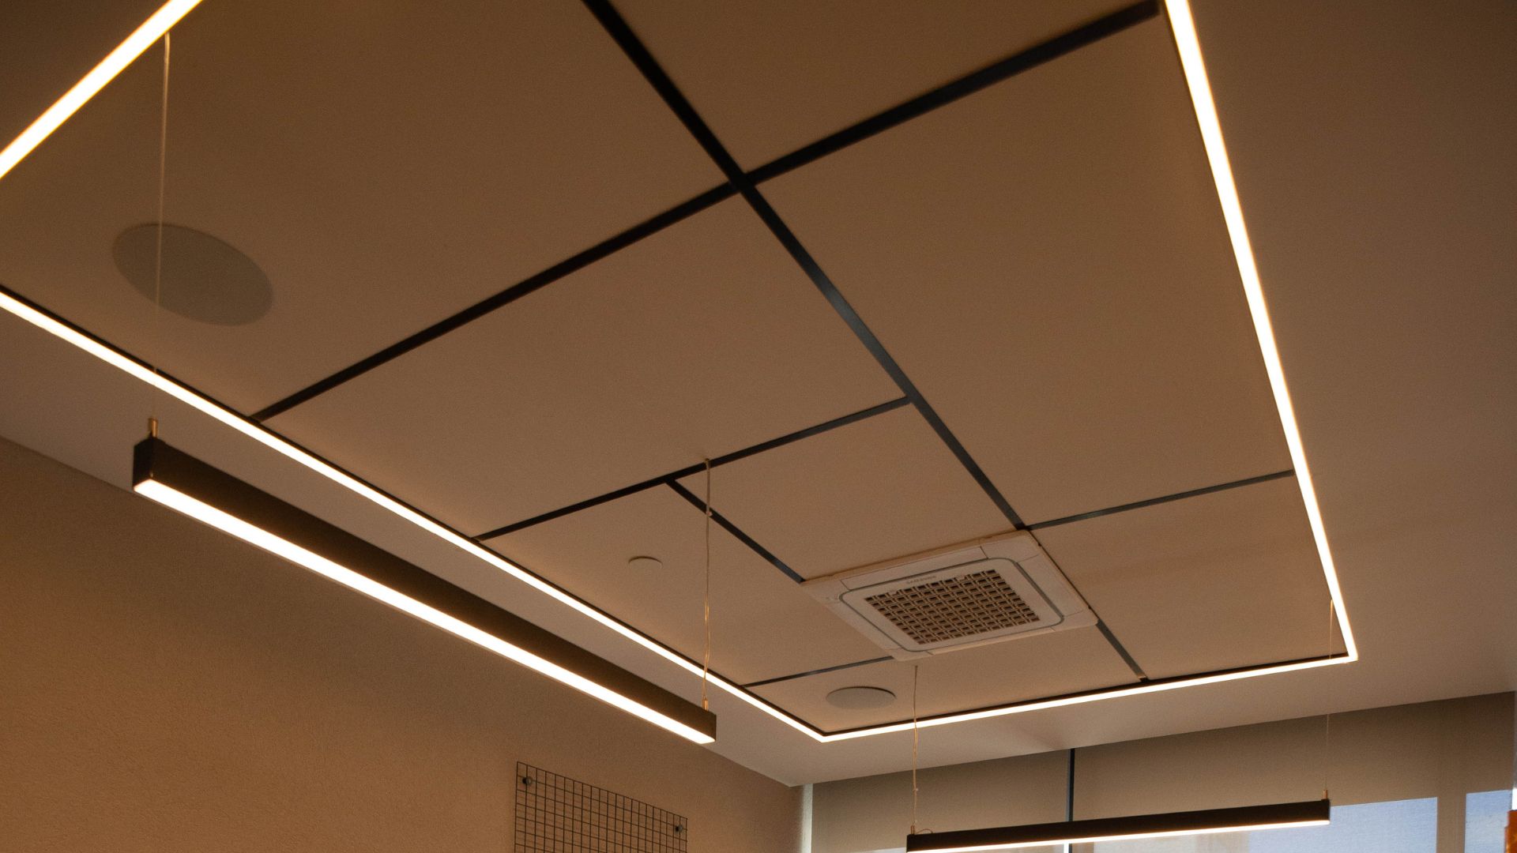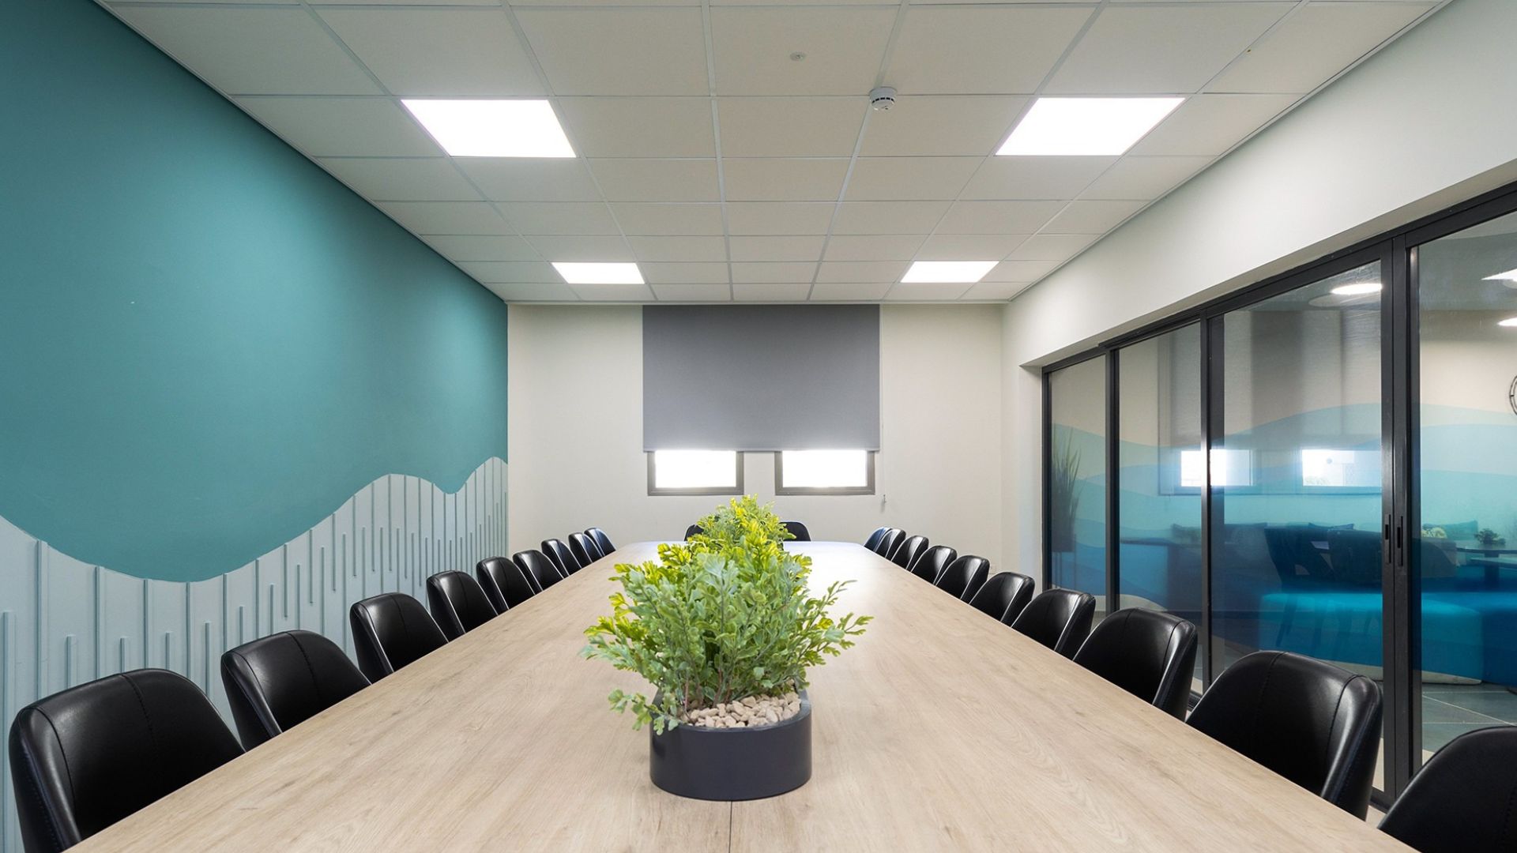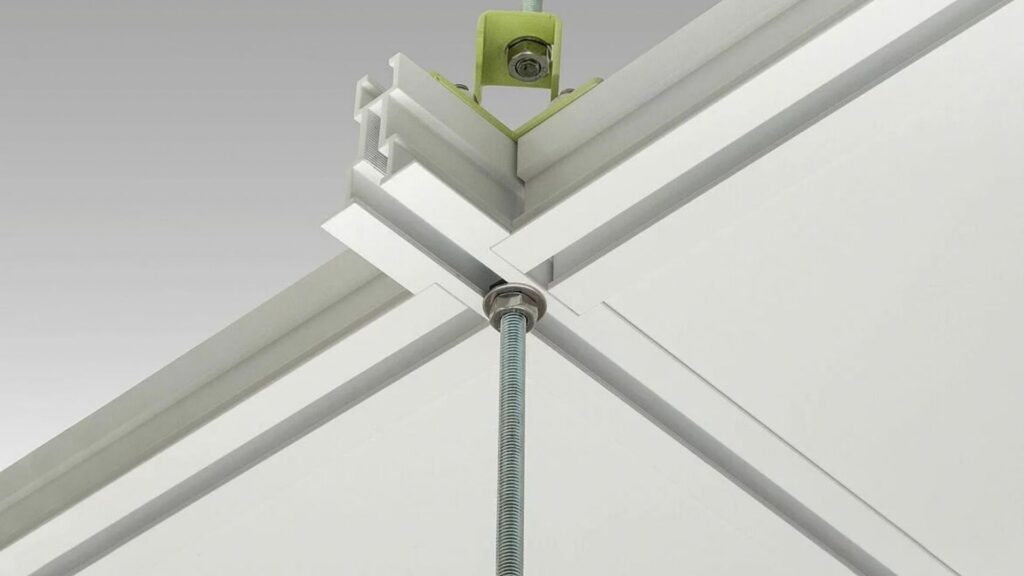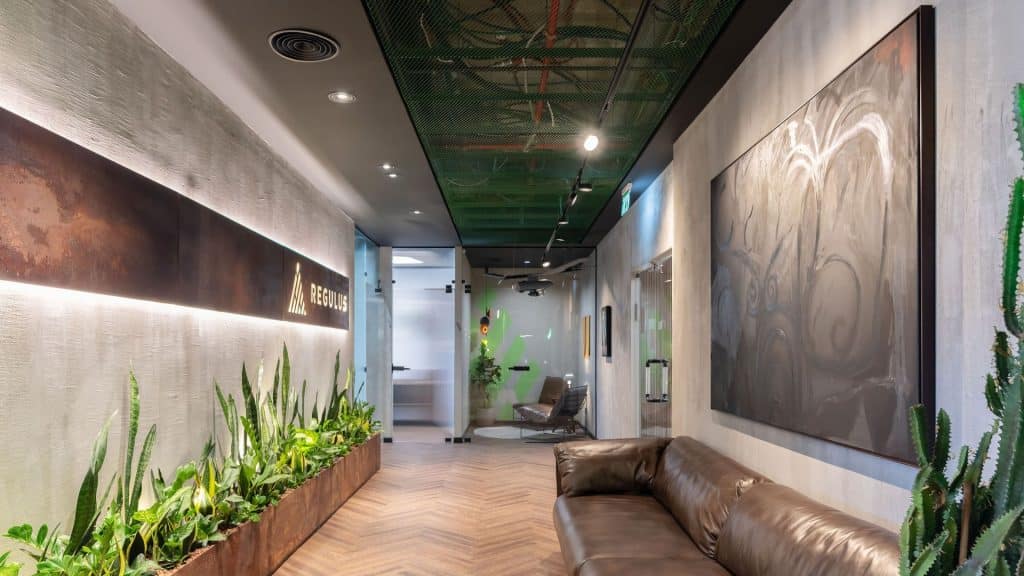



The offices of Miki Otmazgin Architects, designed by the architects in the office, were designed with the idea of creating a contemporary, precise and flexible work environment, in which the ceiling and acoustic elements are not just a functional solution, but an integral part of the architectural language of the space. A combination of metal mesh, PET acoustic elements and suspended ceilings creates a rich material system, defining different areas of the office and giving each of them a unique character.
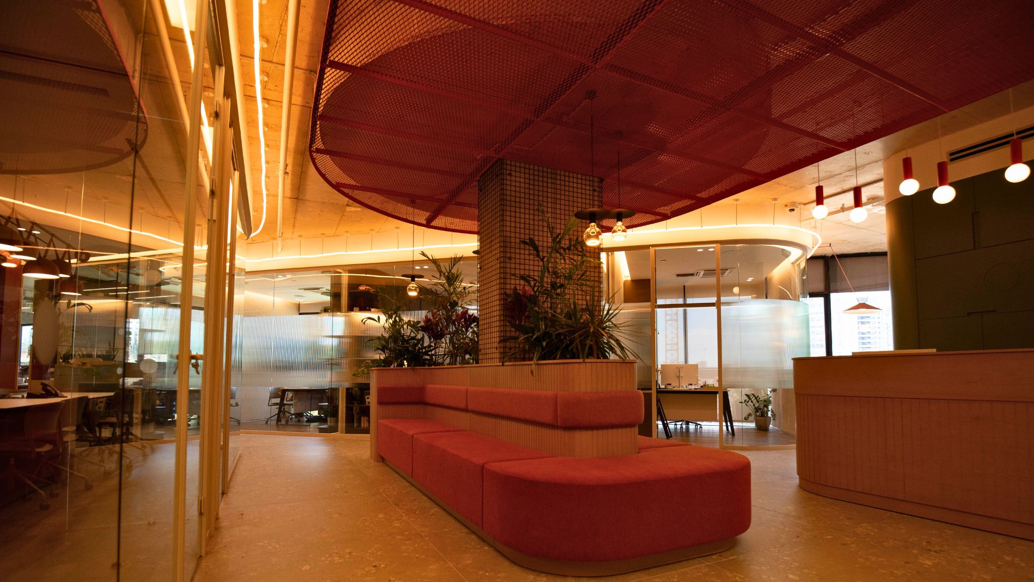
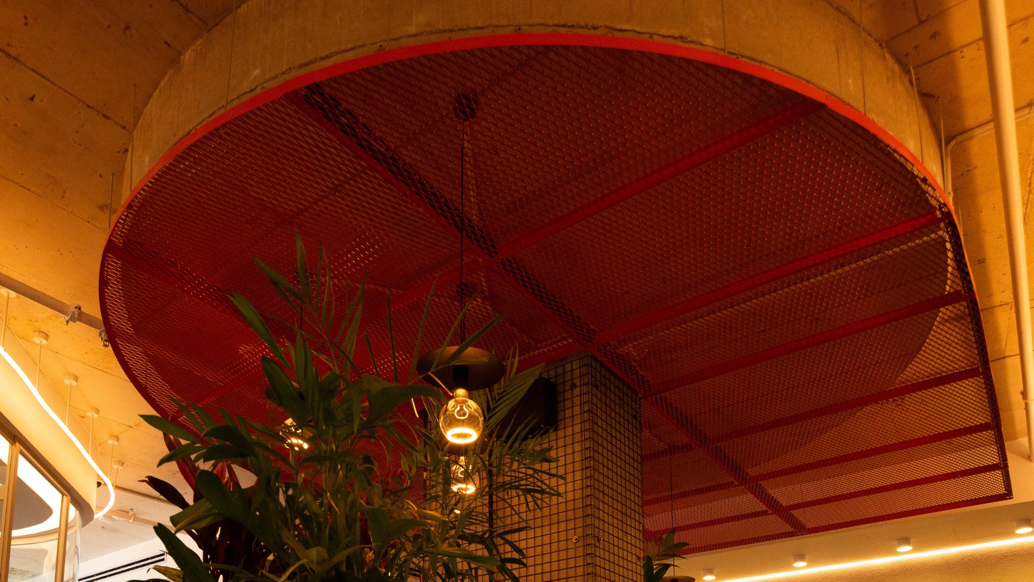
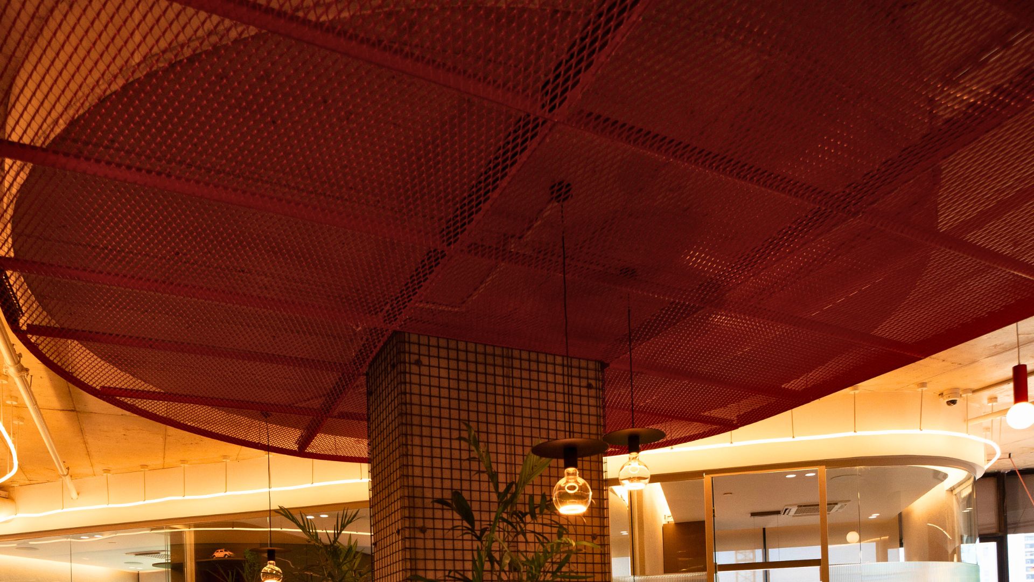
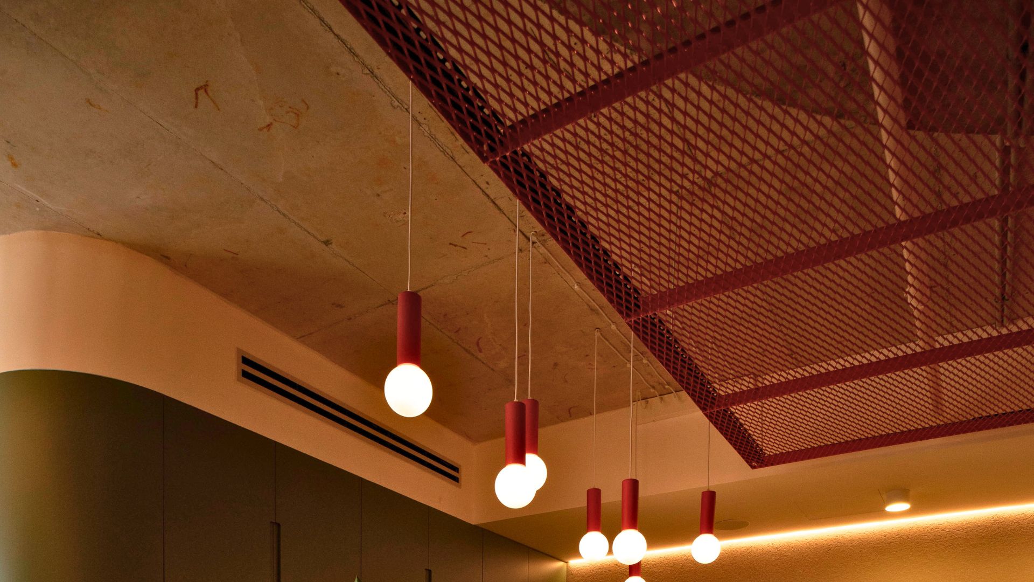
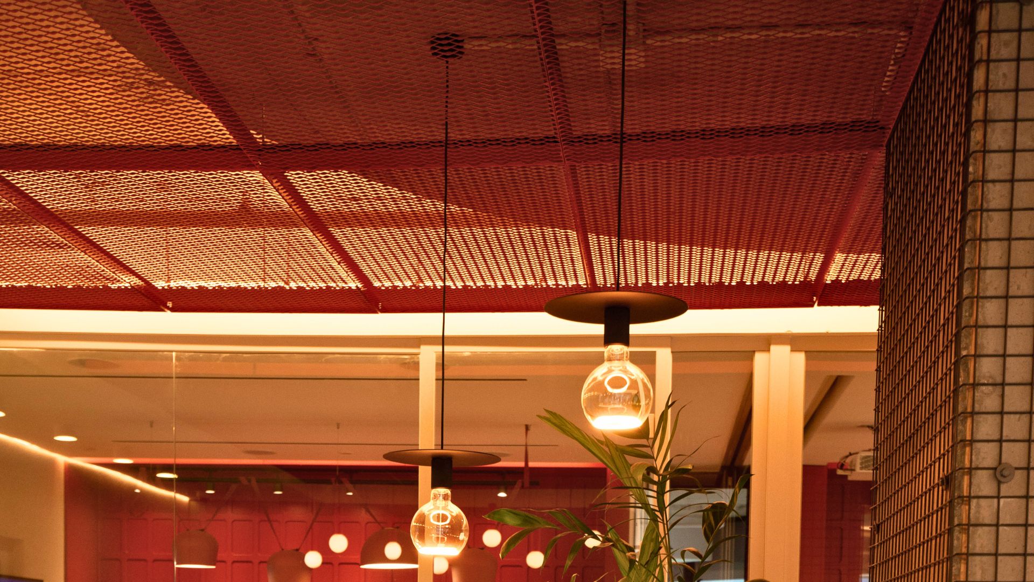
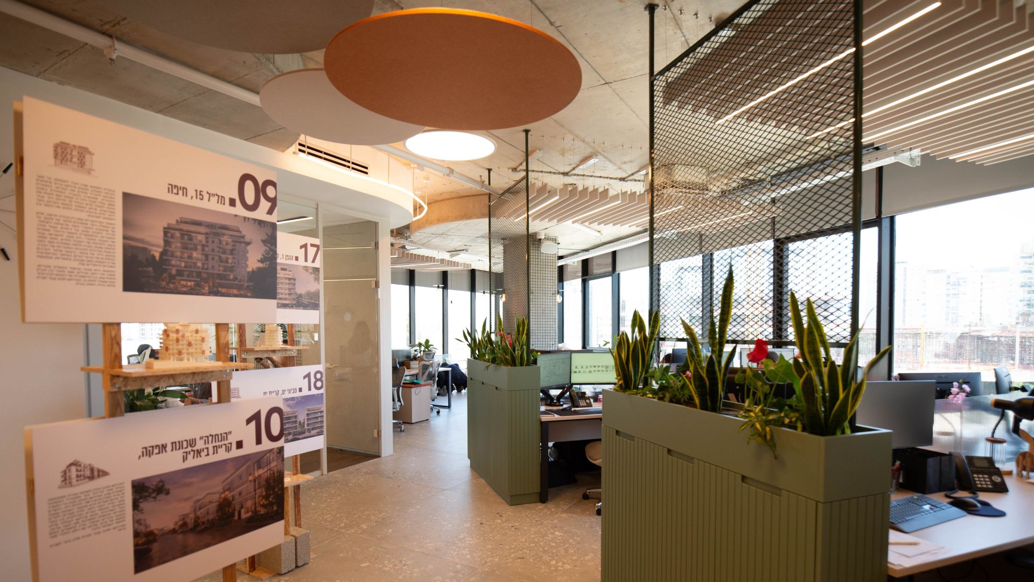
In the main lobby, the seating and waiting area was designed as a central element that defines the entrance and lounge area. The ceiling serves here as an independent design element, framing the seating area and giving it a clear presence within the open space. The existing columns in the space posed a design challenge, and became an integral part of the concept through an EXPANDED mesh ceiling in a Hook-On configuration, in a unique design with a rounded frame in an orange hue. The choice of metal mesh allows for the creation of a three-dimensional element with presence, while maintaining a discharge system that allows easy access to the systems above the ceiling.
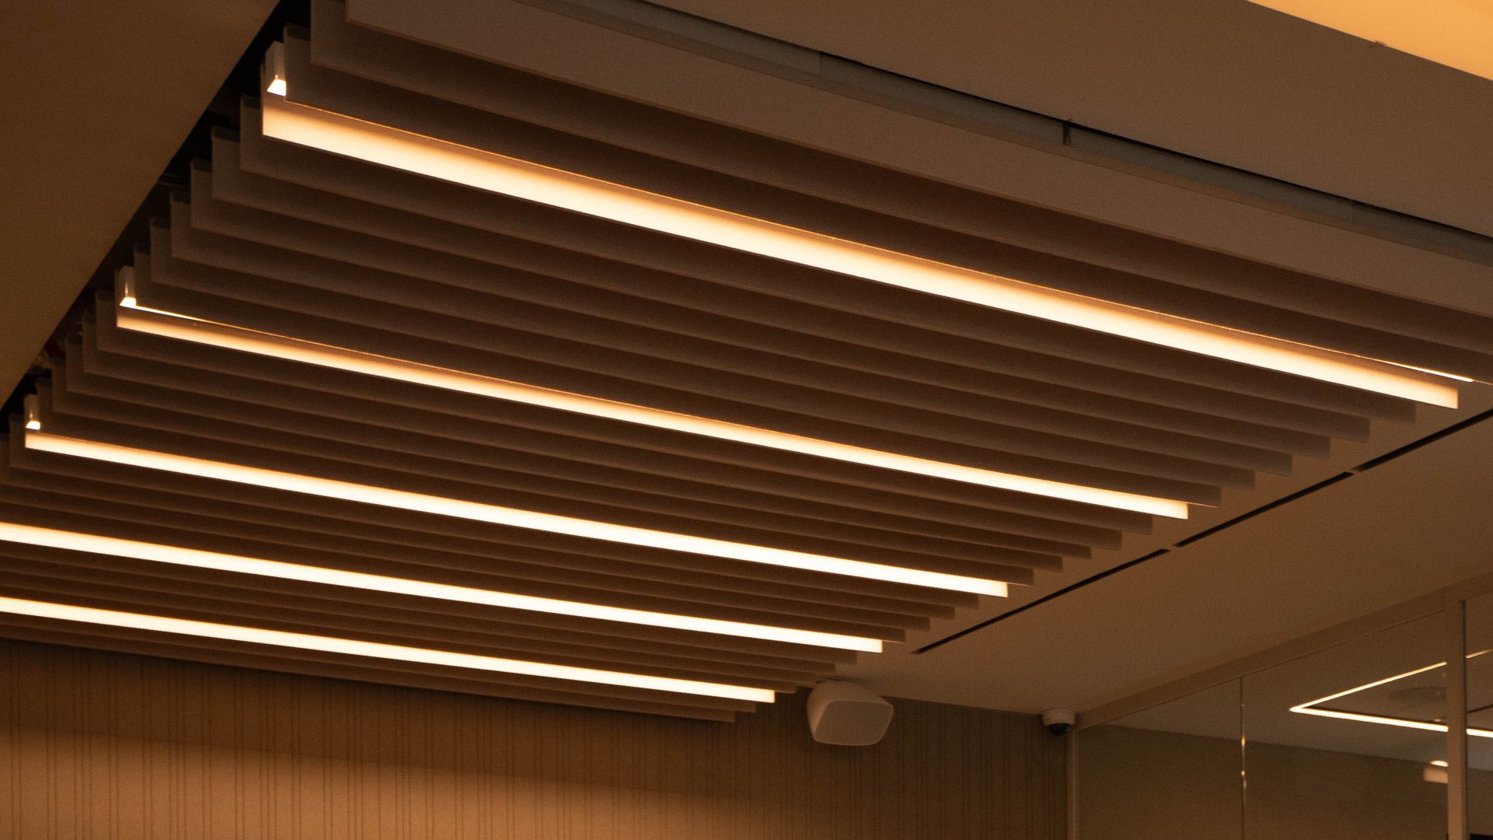
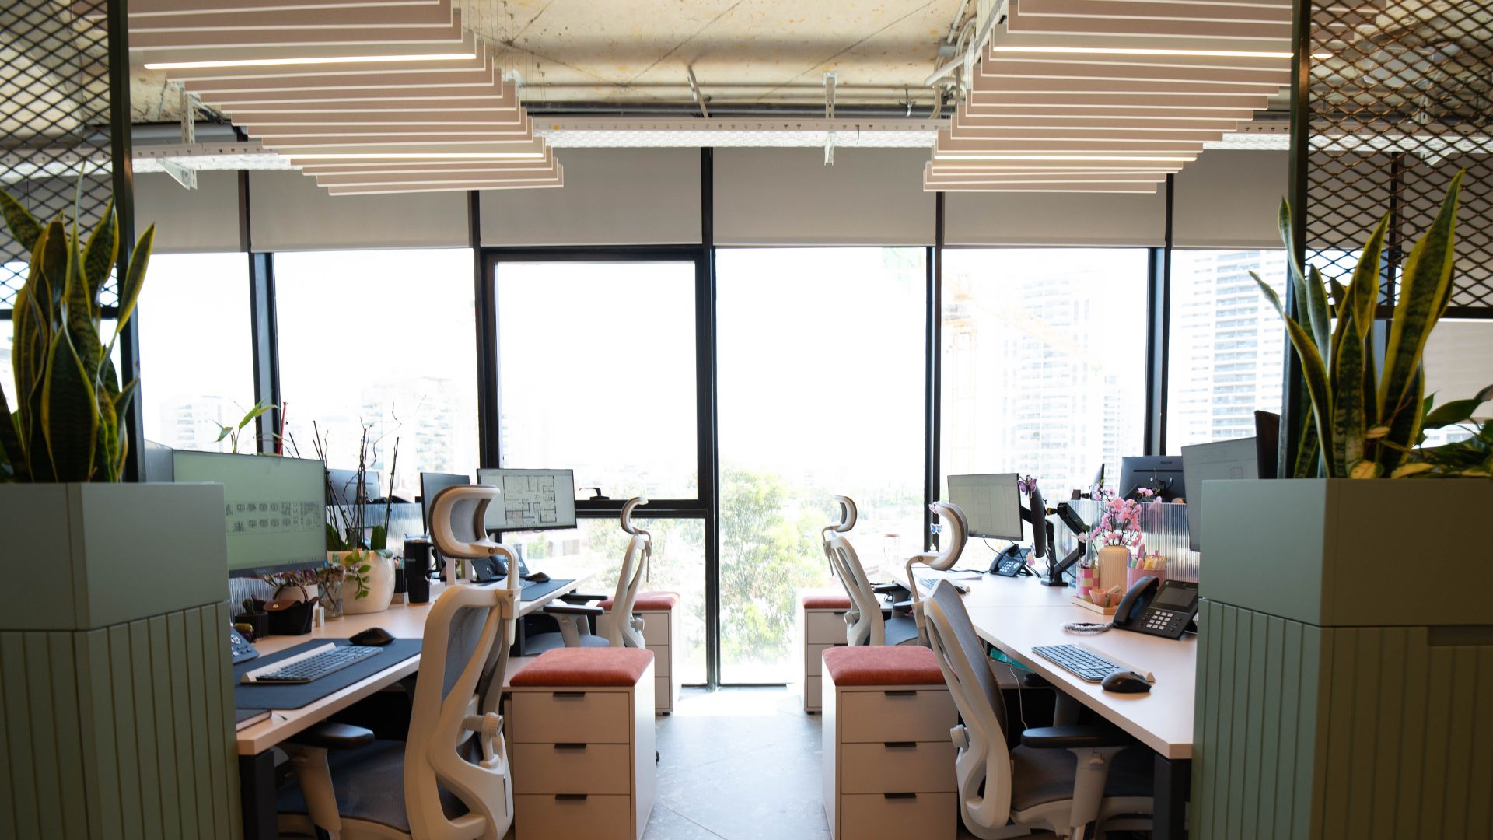
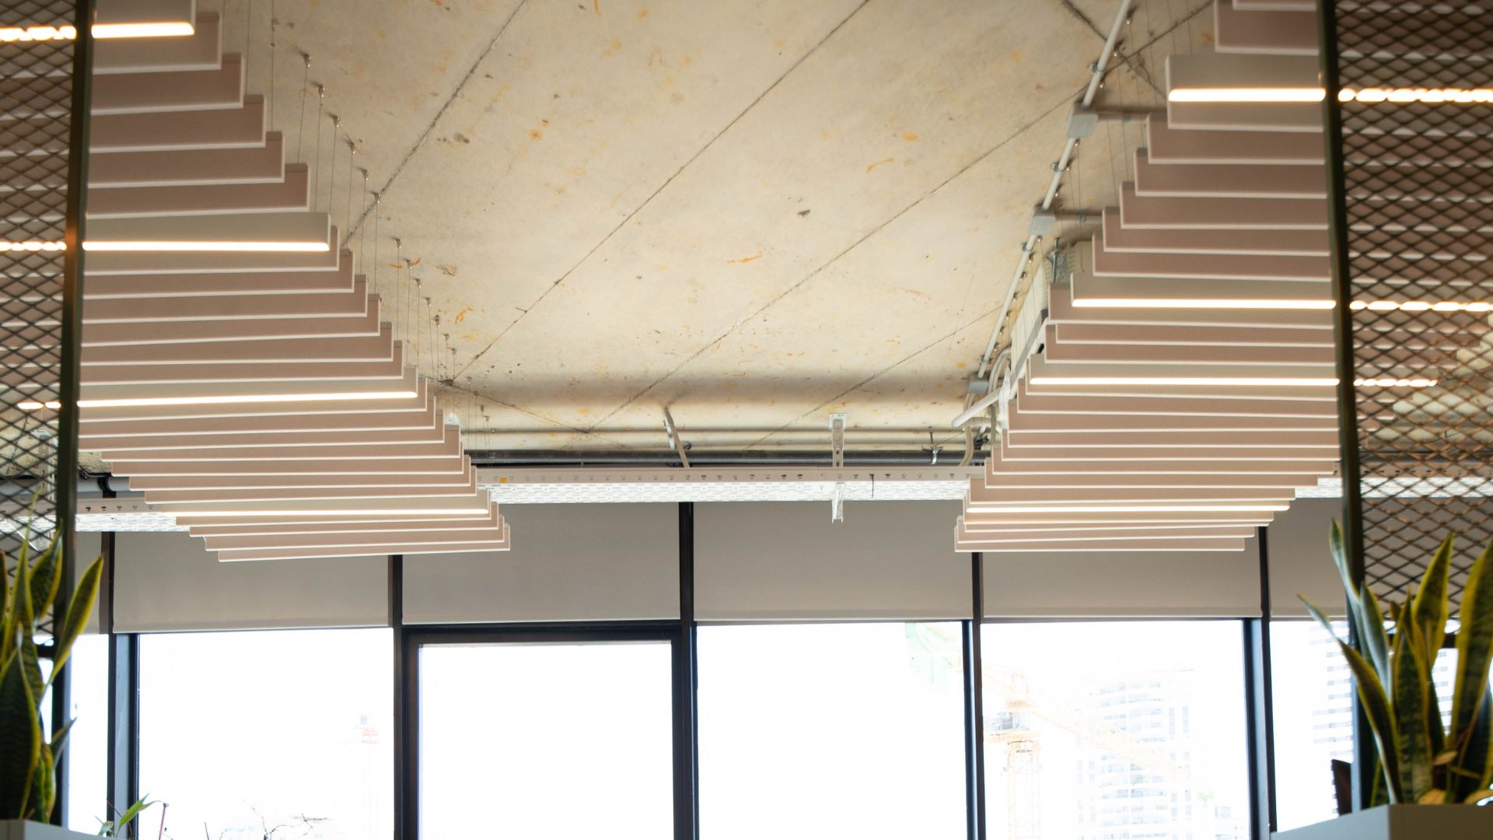
Above the workstations, a Baffle System ceiling was chosen – a vertical PET ceiling element from ECOPET, in a fog shade. The baffle beams are made of recycled polyester and are designed for focused sound absorption in open and dynamic workspaces. The beams create a clear linear and geometric rhythm, allowing for a continuous and precise appearance. The system provides particularly high acoustic attenuation, and is manufactured using advanced fiber technology without the use of adhesives or other materials.
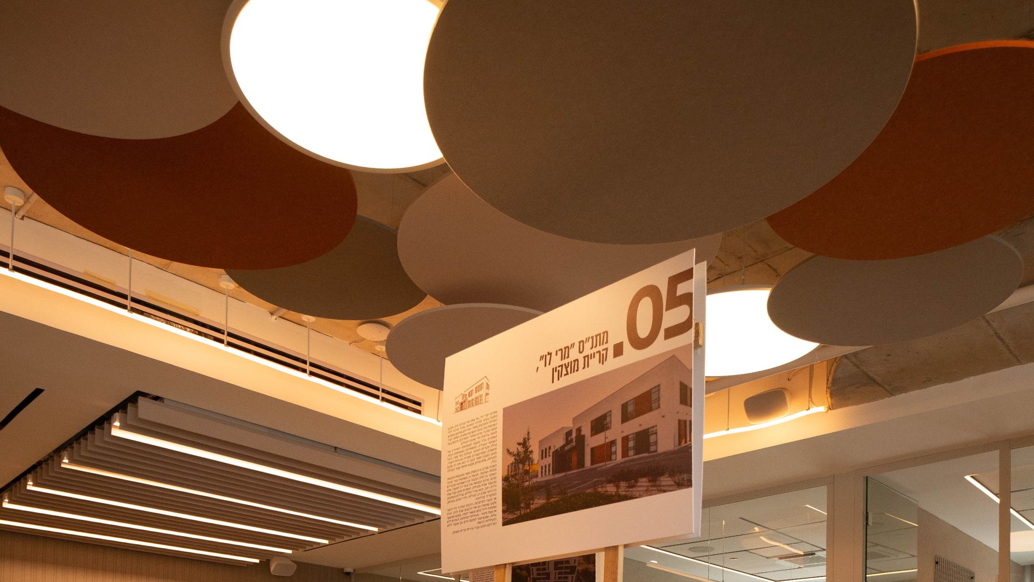
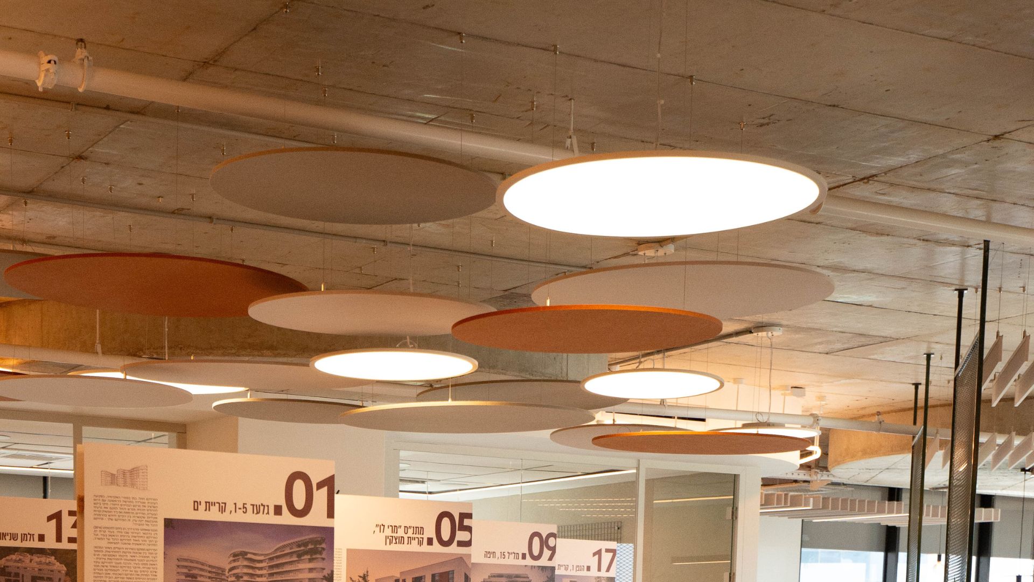
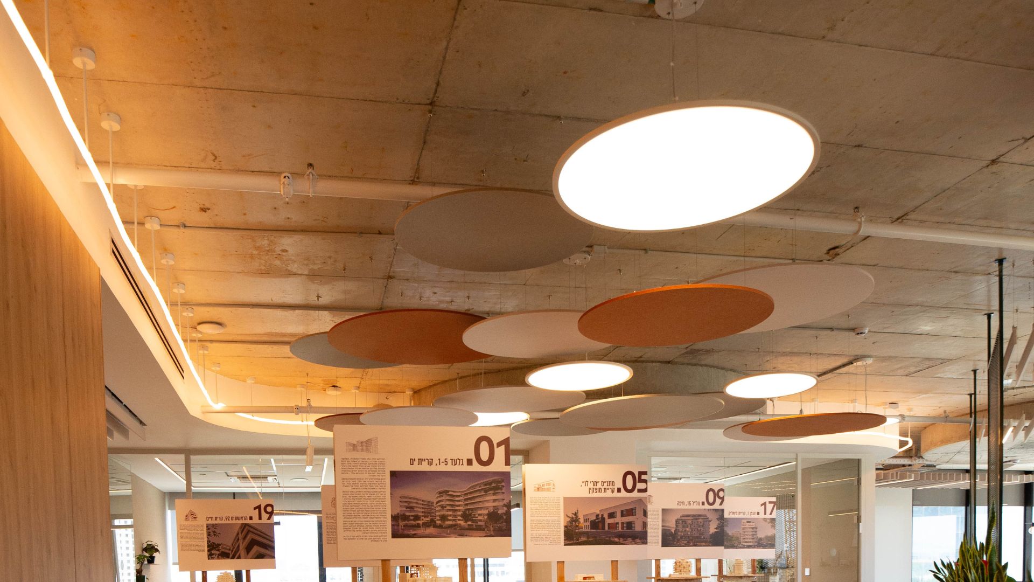
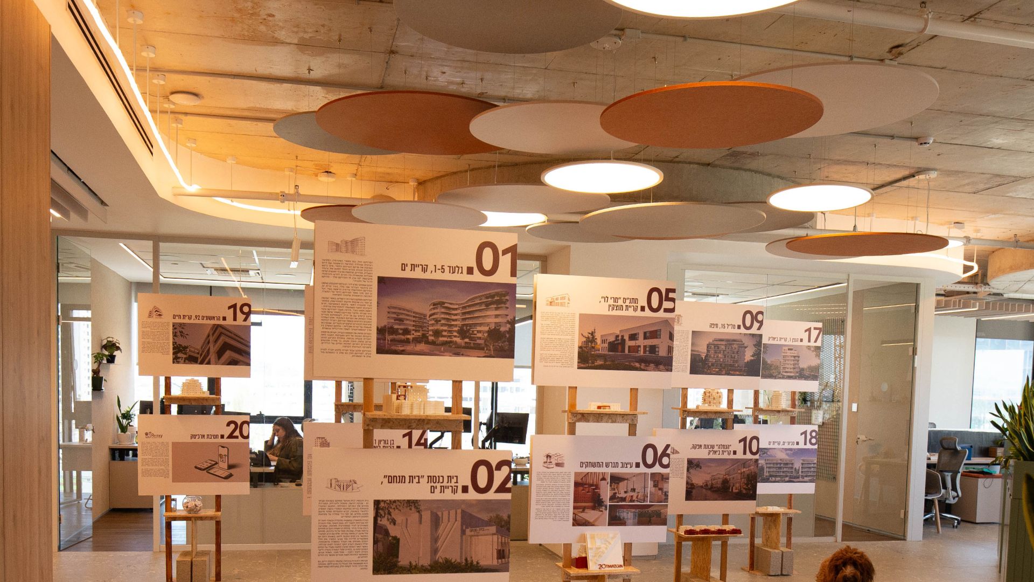
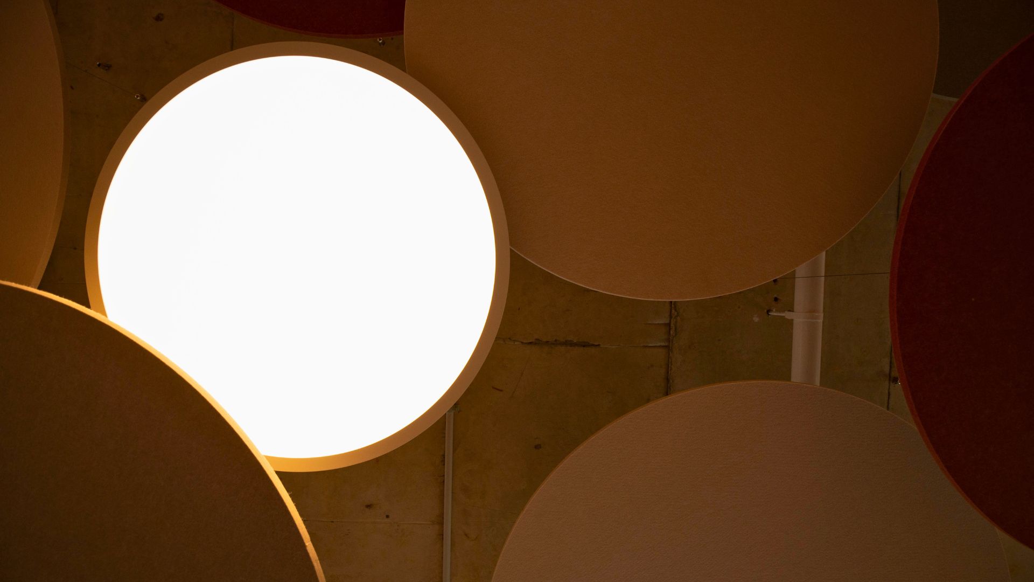
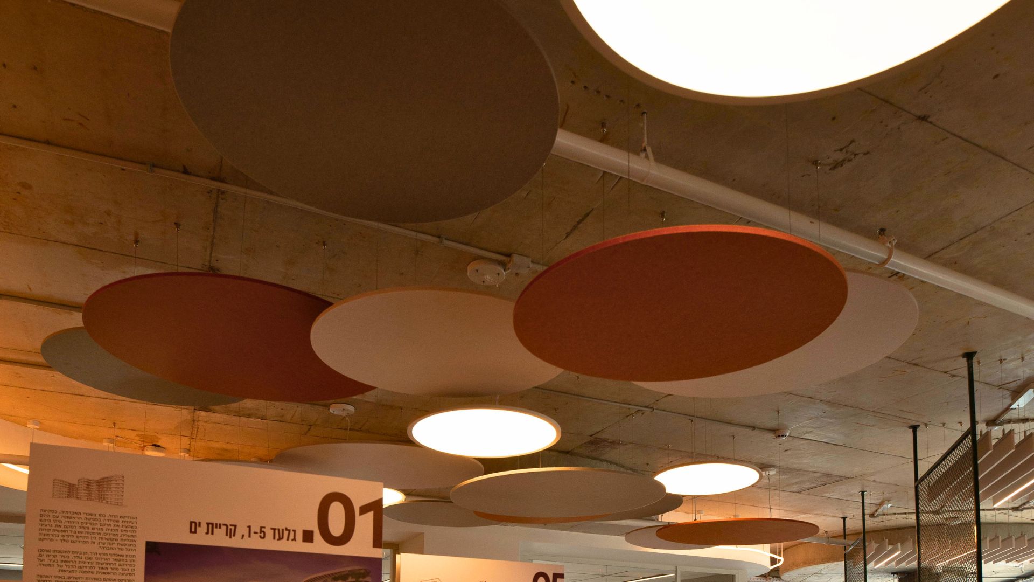
In the central workspace, Horizon floating elements from AUTEX were combined with SOLO floating elements from ECOPET. The combination of the two systems creates a dynamic and floating acoustic ceiling, which adds a design layer to the space while significantly improving the acoustic environment. The floating elements allow for a wide range of design freedom through a variety of shapes, sizes and shades, without the need for a complex frame system, and are particularly suitable for open workspaces. The project incorporated elements from ECOPET in shades of fog and ivory, alongside elements from AUTEX in the Canyon shade. The choice of different shades allows for the definition of areas within the open space and the creation of a subtle design hierarchy, while maintaining a uniform material language.
The combination of a custom-designed metal mesh ceiling, acoustic PET systems and floating ceilings demonstrates how the ceiling can be used as a significant architectural tool – one that defines areas, creates character, improves acoustics and completes the experience of space.