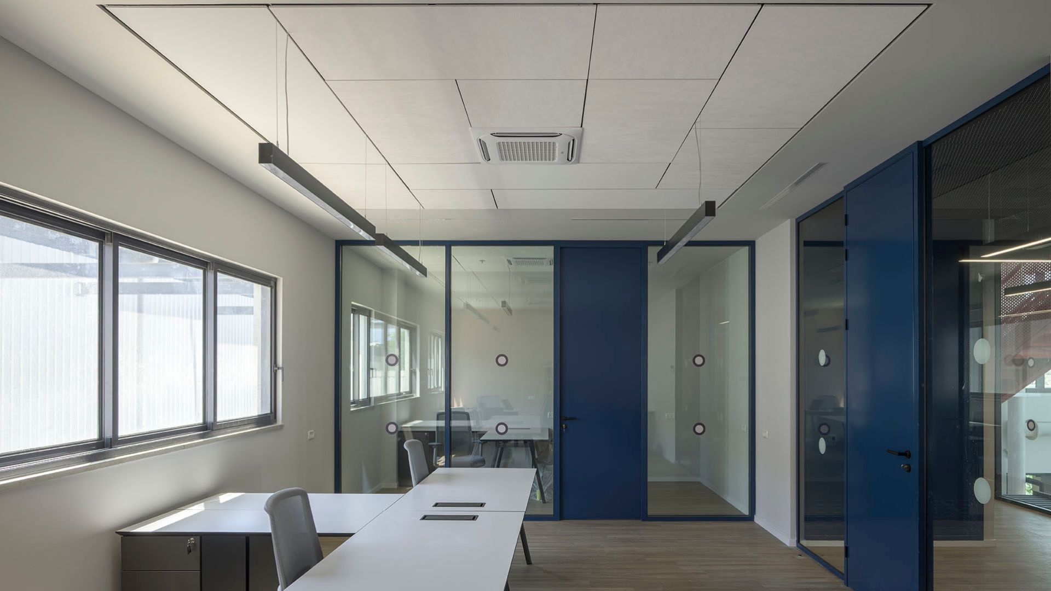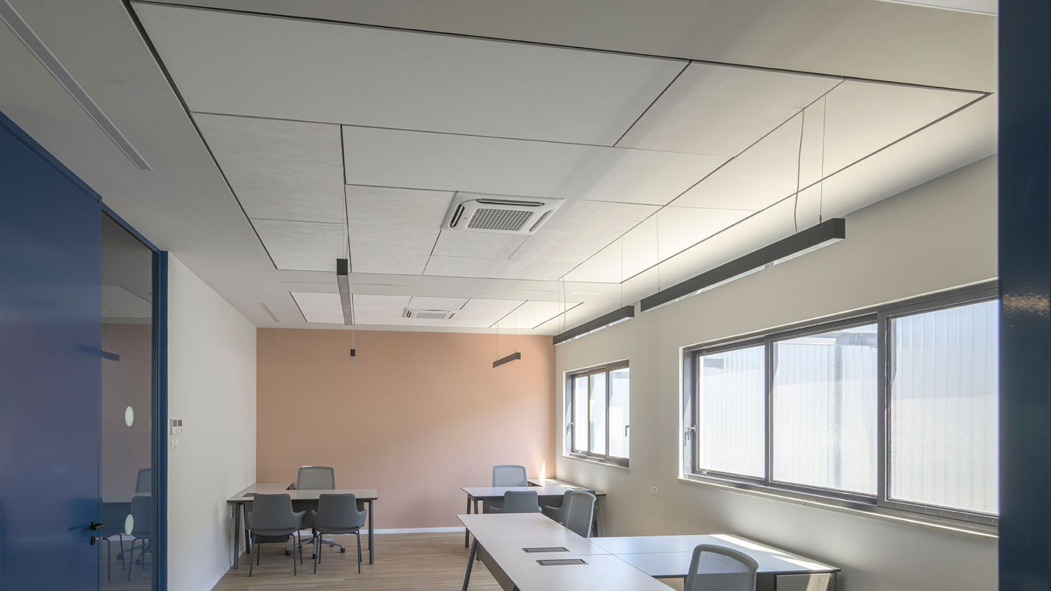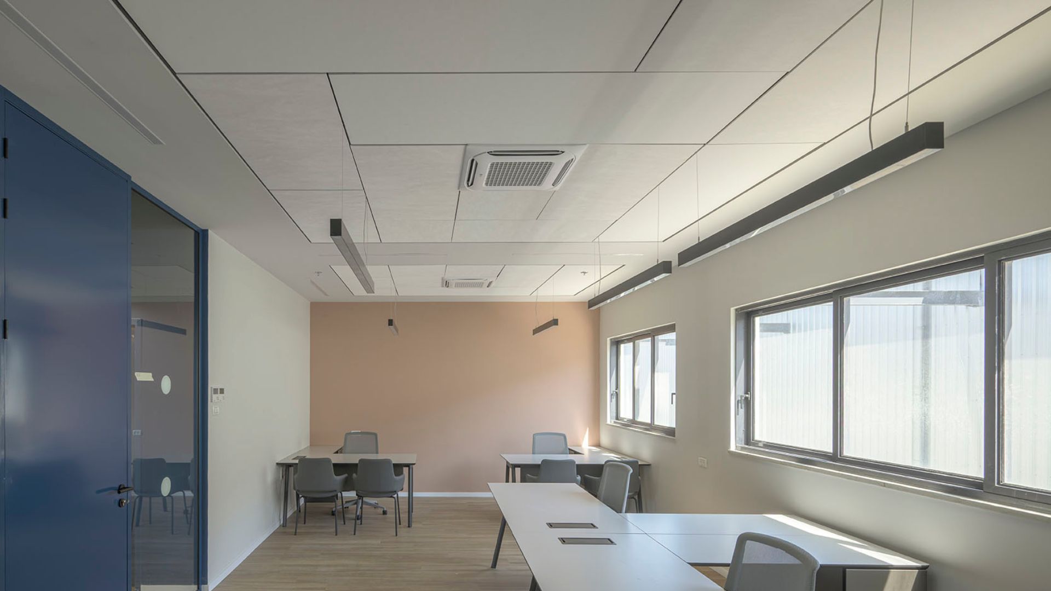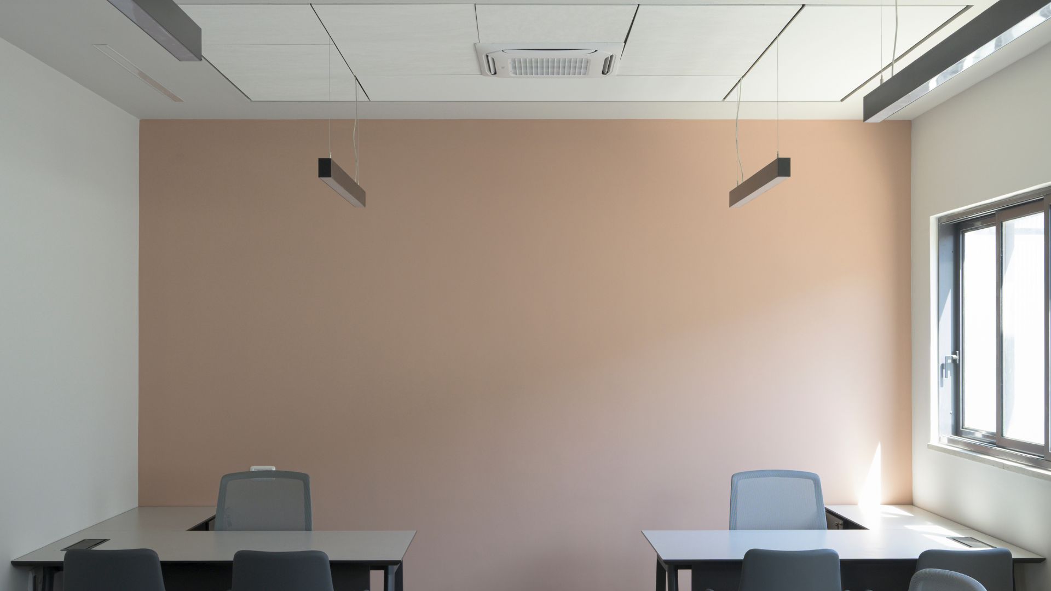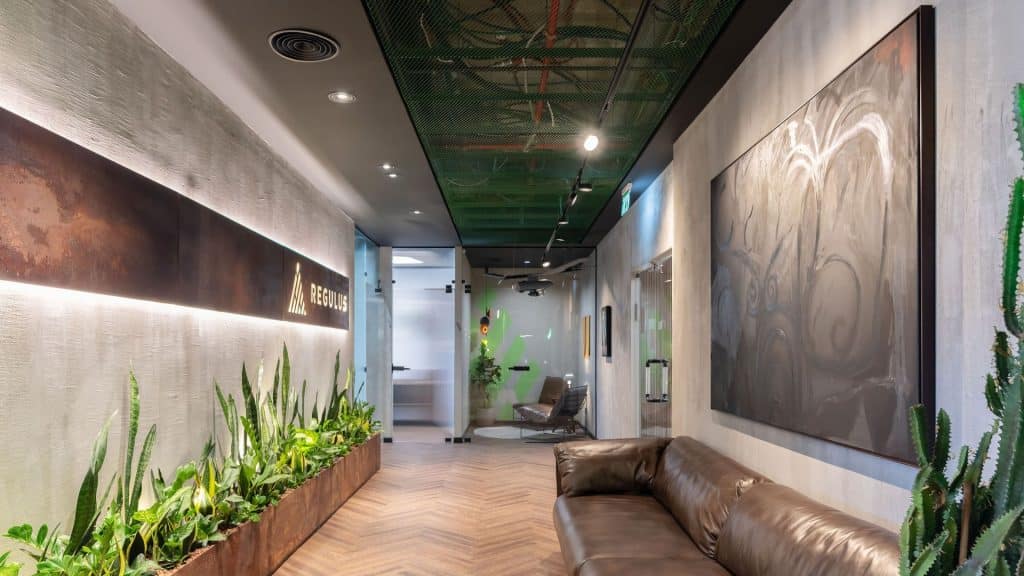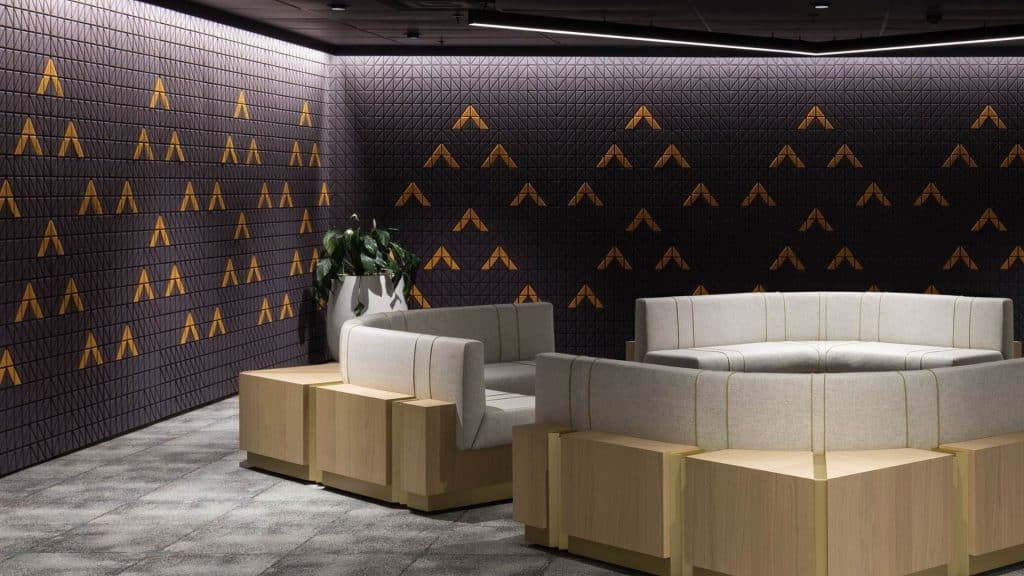



The offices and showroom of Shai Magen, designed by architect Tamir Harel, were designed as an environment that combines a customer experience, a functional work environment and a meticulous architectural language. The project emphasizes creating spaces with a clear design identity, while incorporating diverse ceiling solutions that are tailored to each area according to its character, acoustic requirements and user experience.
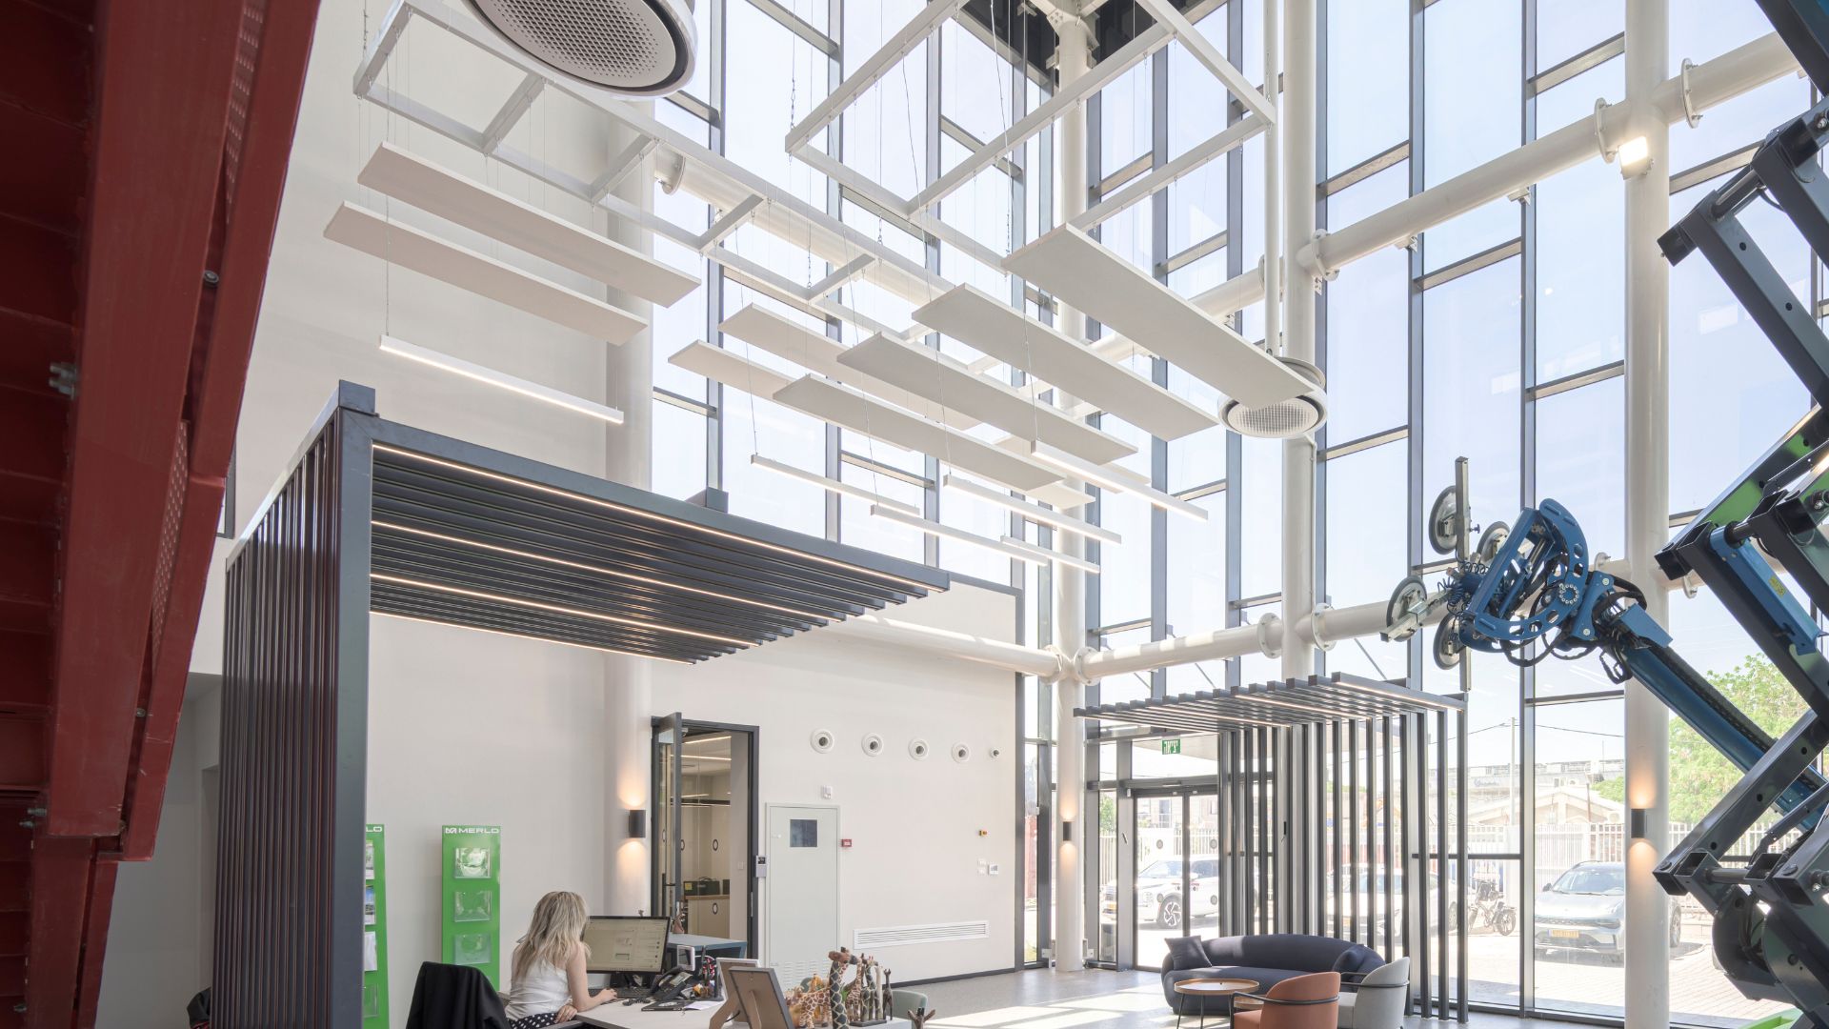
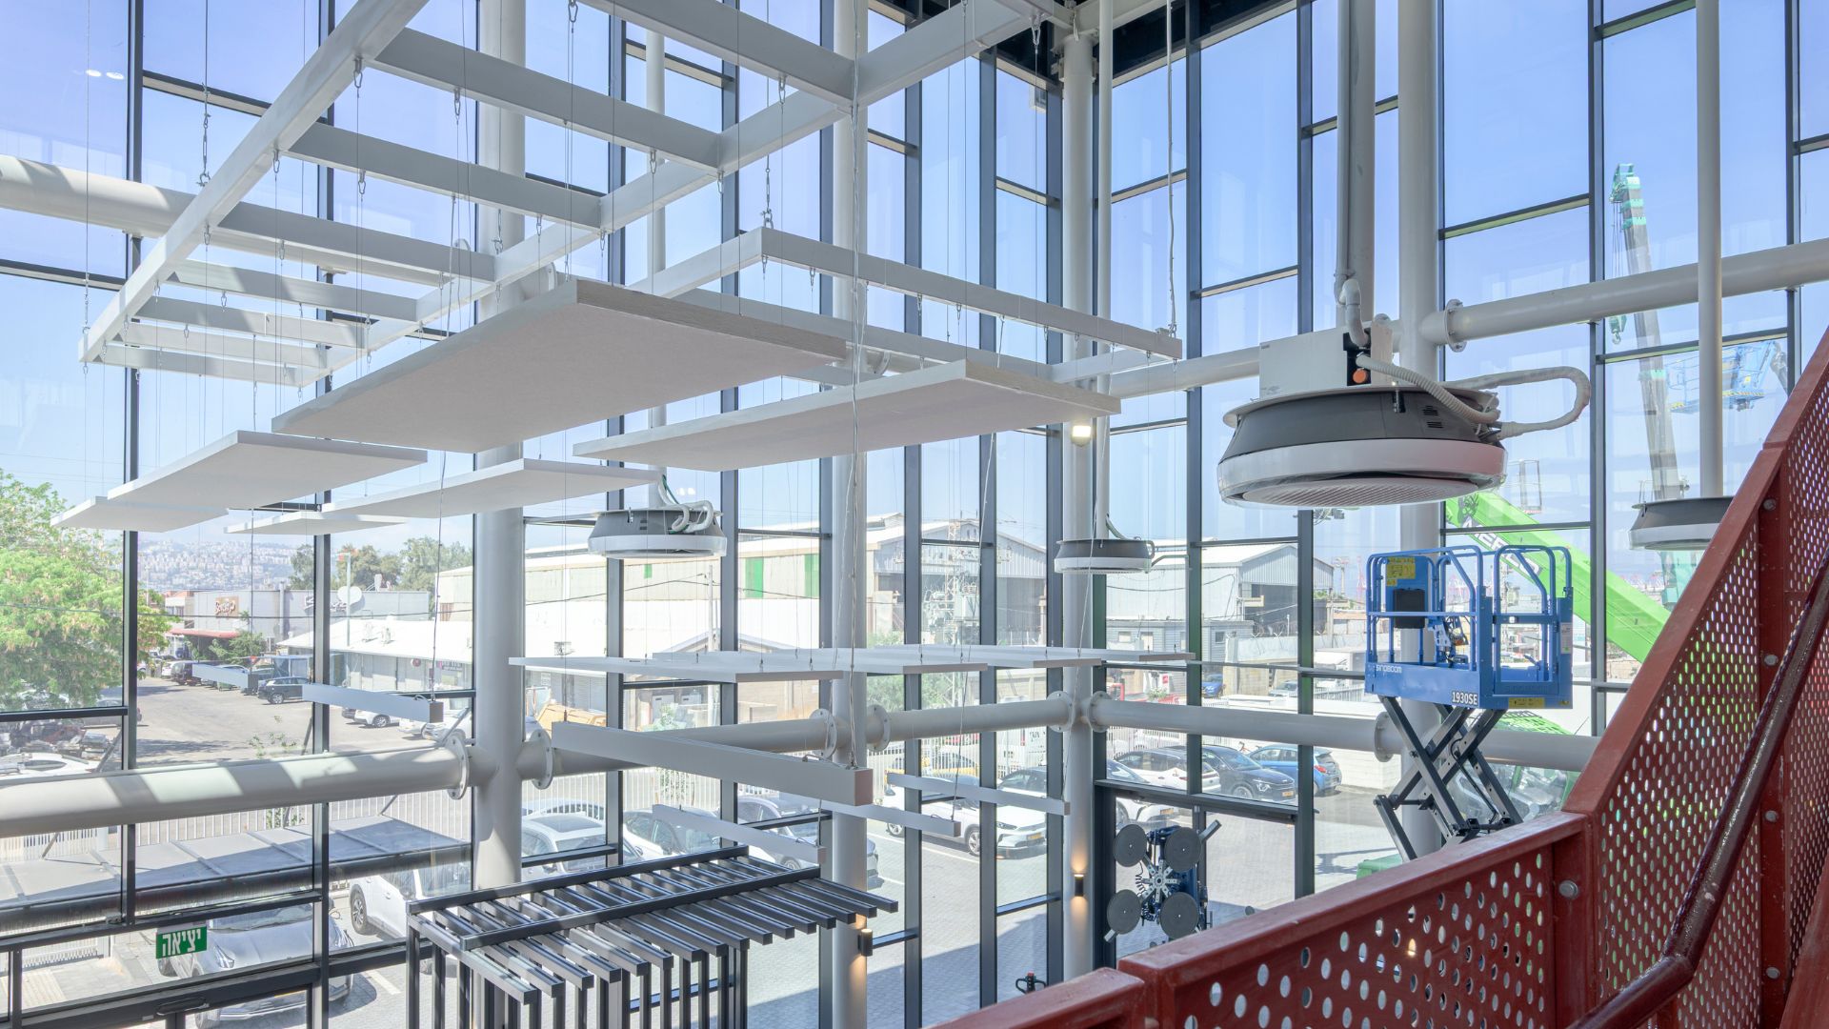
In the main showroom, Olympus floating elements were selected, floating acoustic tiles that create a sense of lightness and give the ceiling a dynamic and impressive appearance. The tiles, 40 mm thick and with hardened and painted edges, allow for the creation of diverse compositions in a variety of shapes and sizes, and integrate naturally with lighting fixtures and other elements in the space. Beyond the unique appearance, the system provides exceptionally high acoustic performance of up to NRC 0.95, which contributes to the quality of stay in the exhibition space.
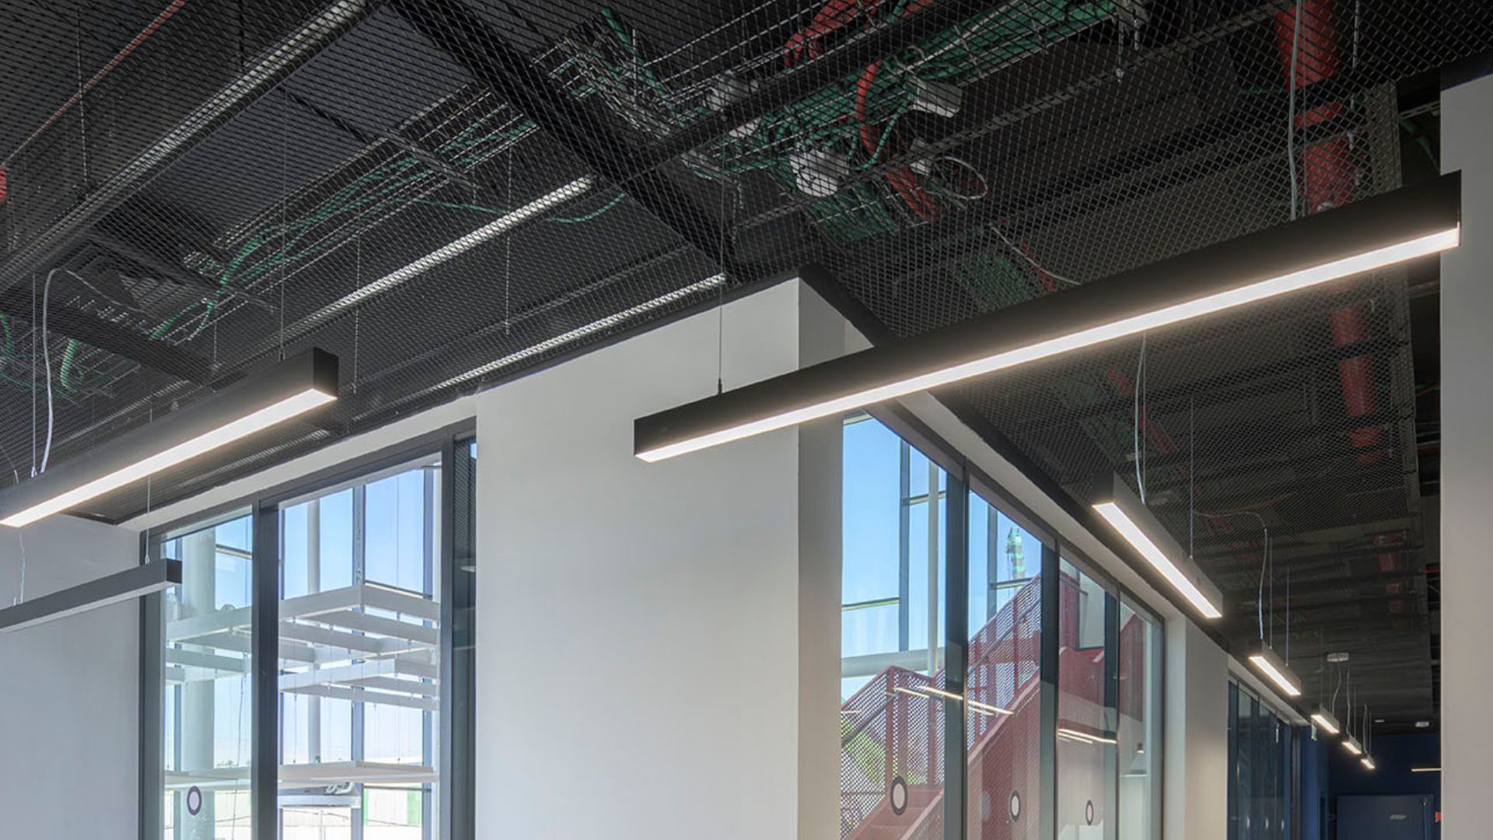
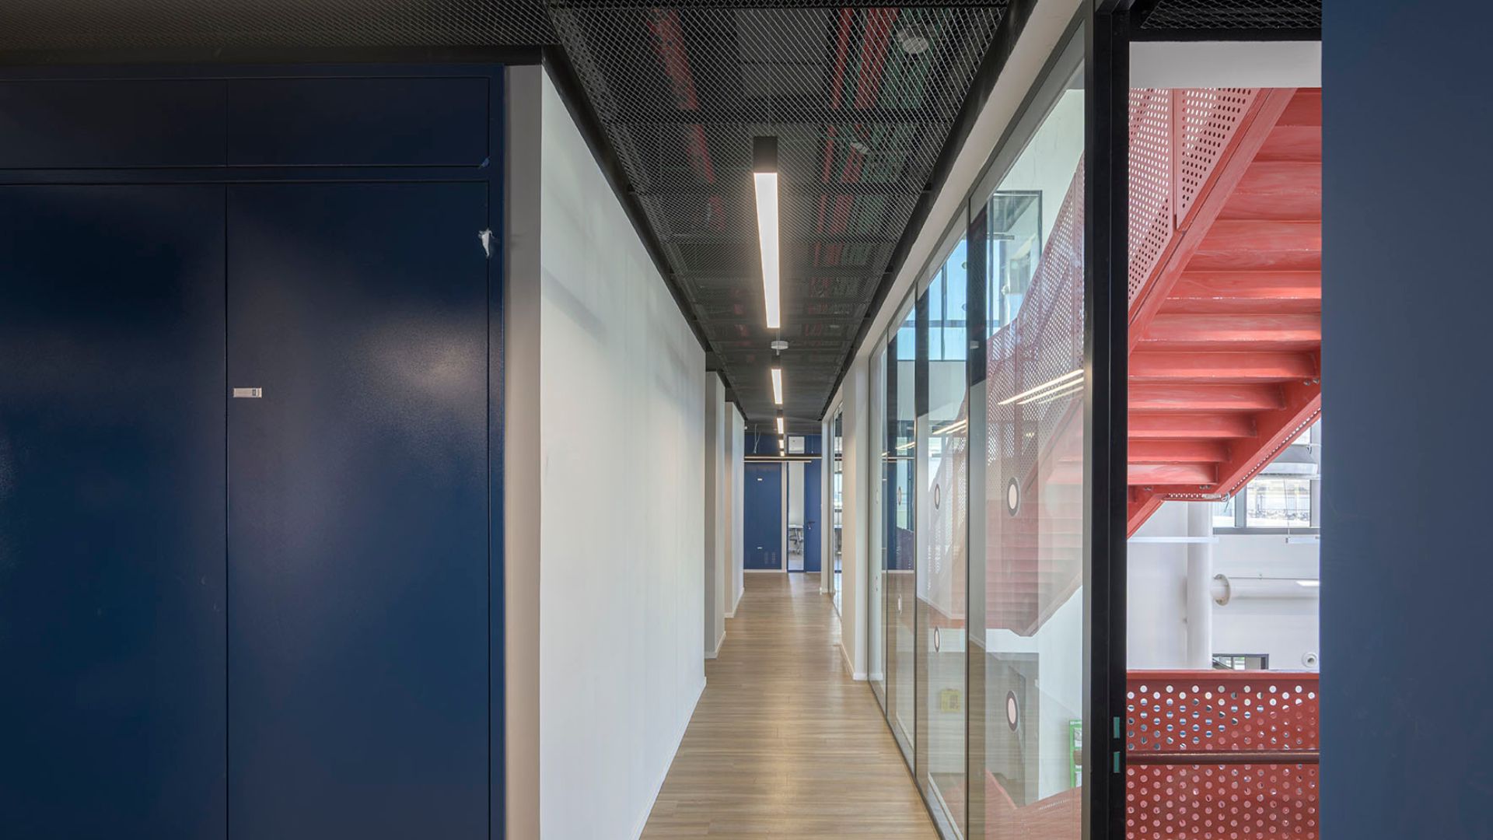
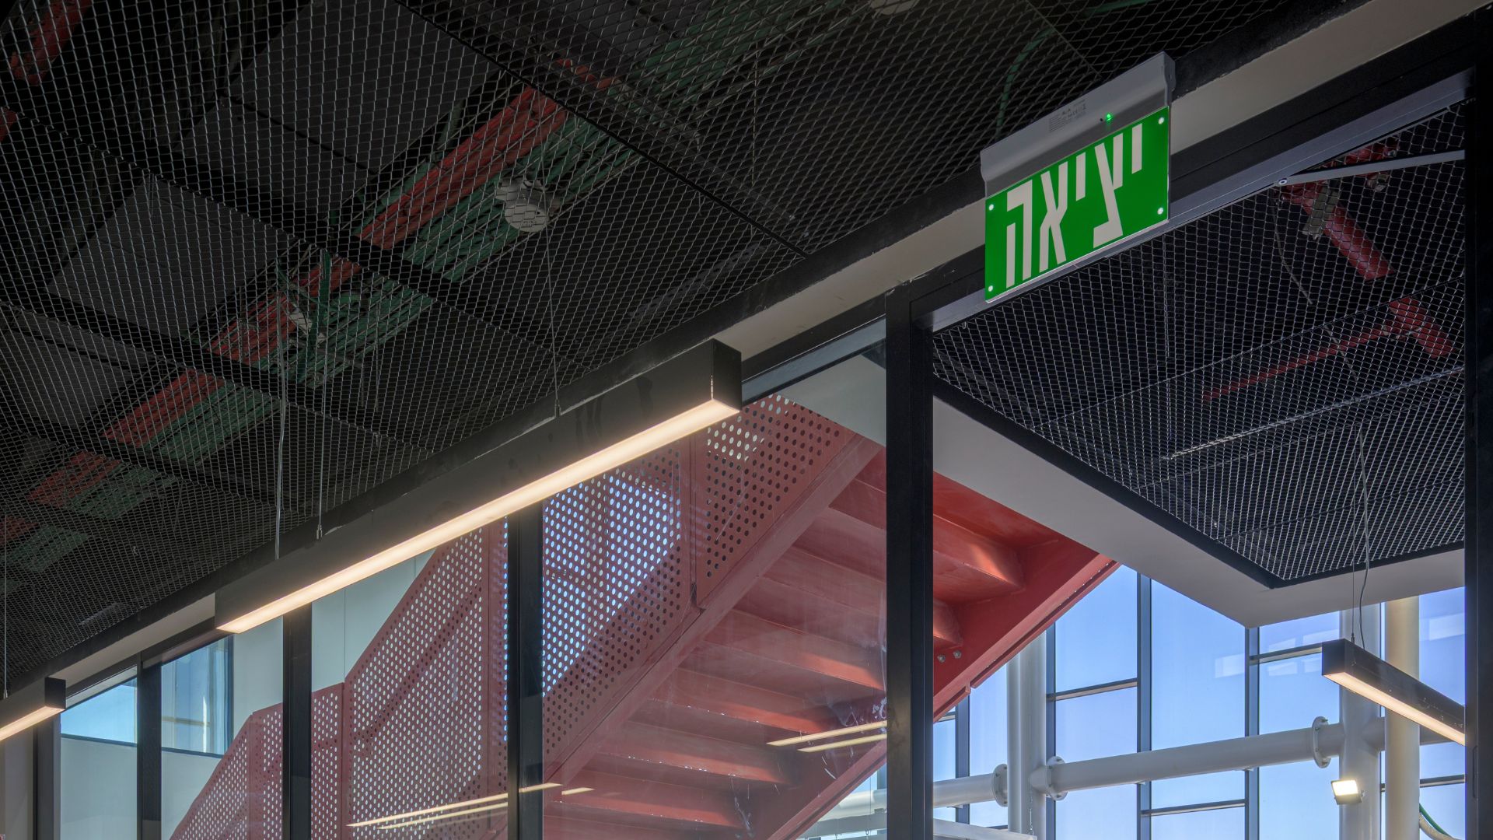
A black Expanded mesh ceiling was integrated along the corridors with a Hook-On system, which gives the space an industrial character, depth and a sense of openness. The Hook-On system allows for easy and quick dismantling of the tiles for full access to the systems above the ceiling, while maintaining a continuous and precise appearance. Above the mesh, Nittobu B tiles were integrated by direct adhesion to the background ceiling, which provide an especially effective acoustic solution with absorption values of up to NRC 0.95, without compromising the open and airy appearance of the ceiling.
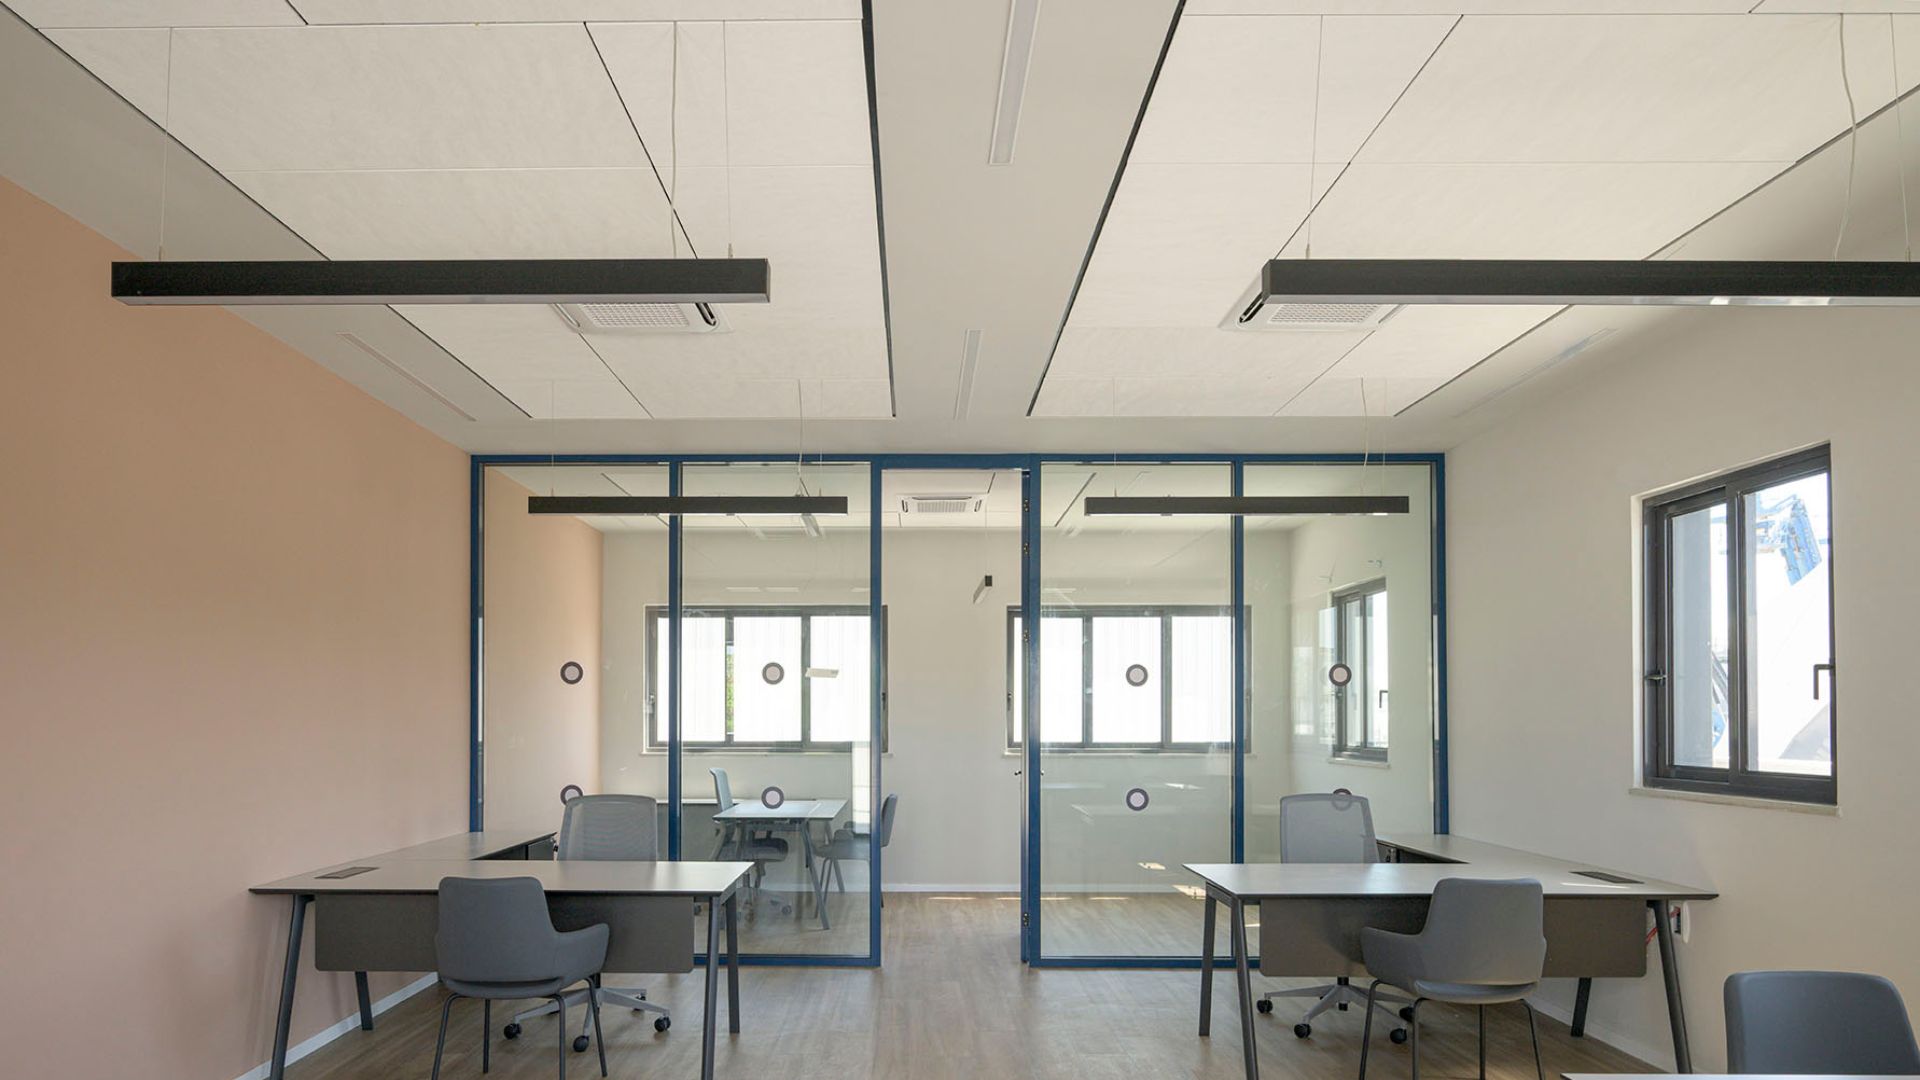
A Soprano DG ceiling was chosen for the company’s offices Semi-concealed acoustics create an elegant look with a subtle separation between the tiles. The 60×60 and 60×120 cm tiles give the ceiling a clean and uniform look, along with high acoustic performance of NRC 0.95, creating a quiet, pleasant and focused work environment.
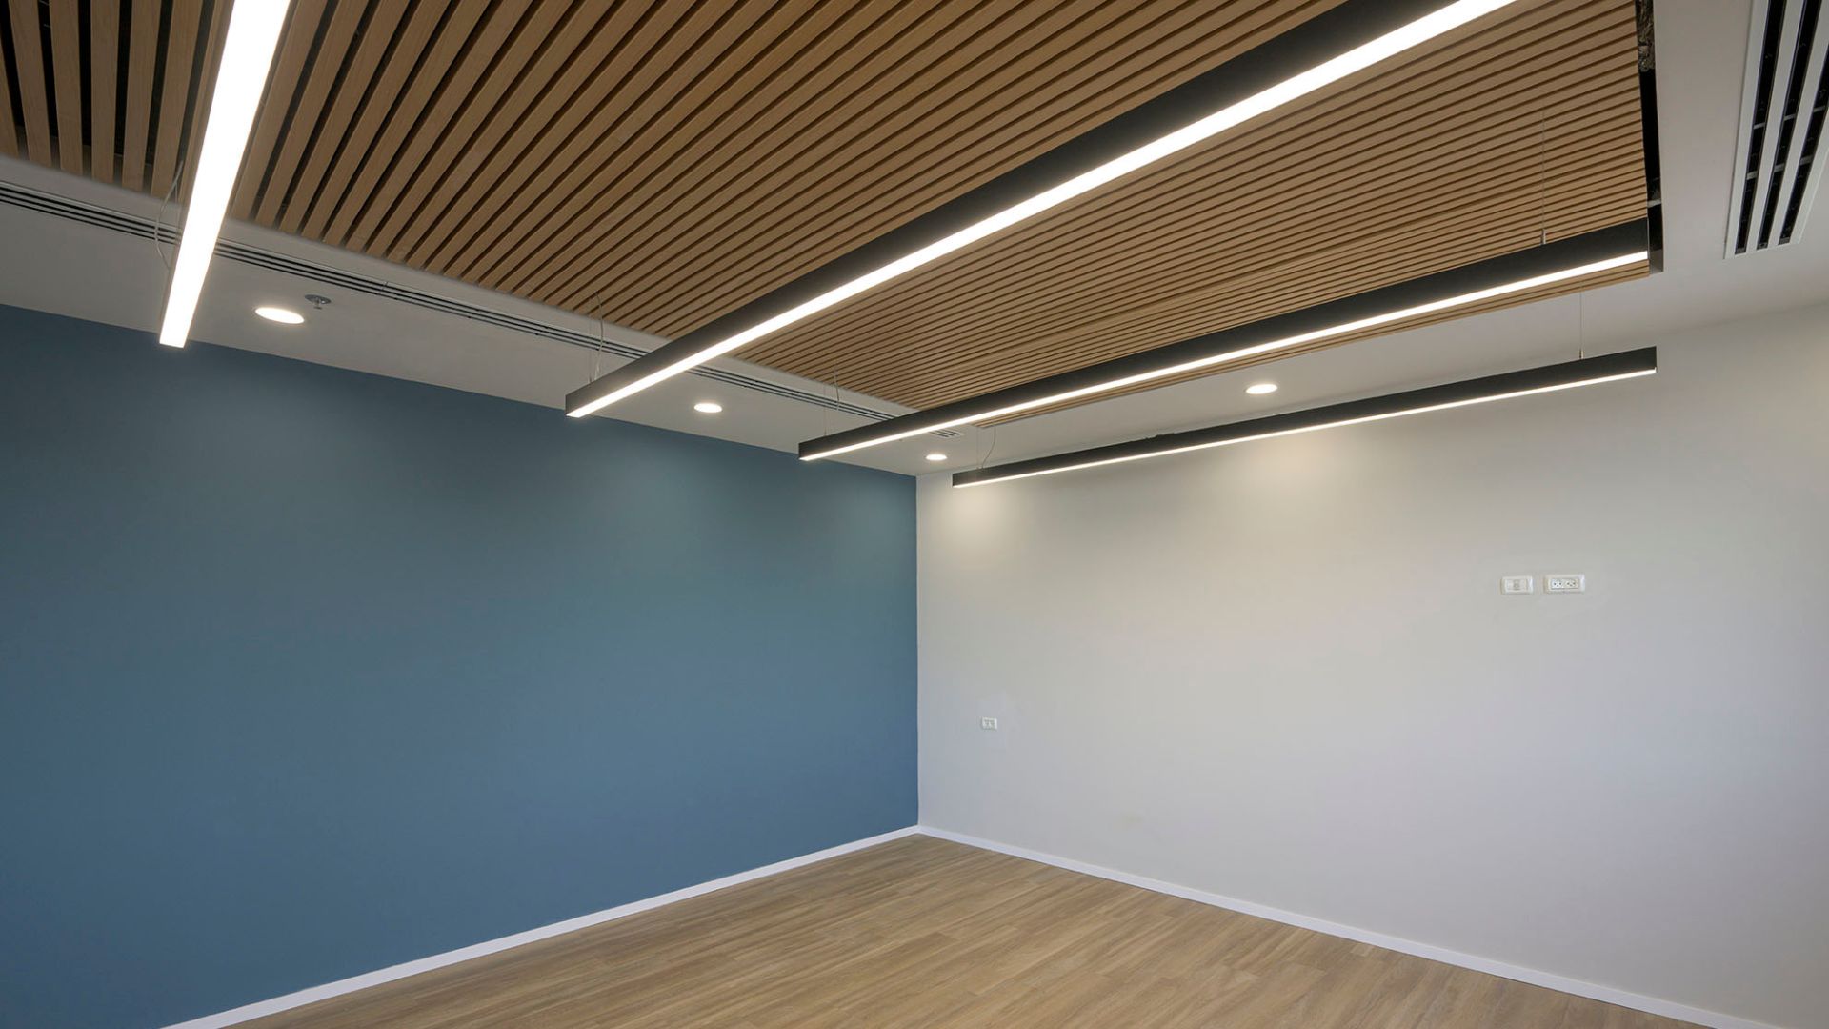
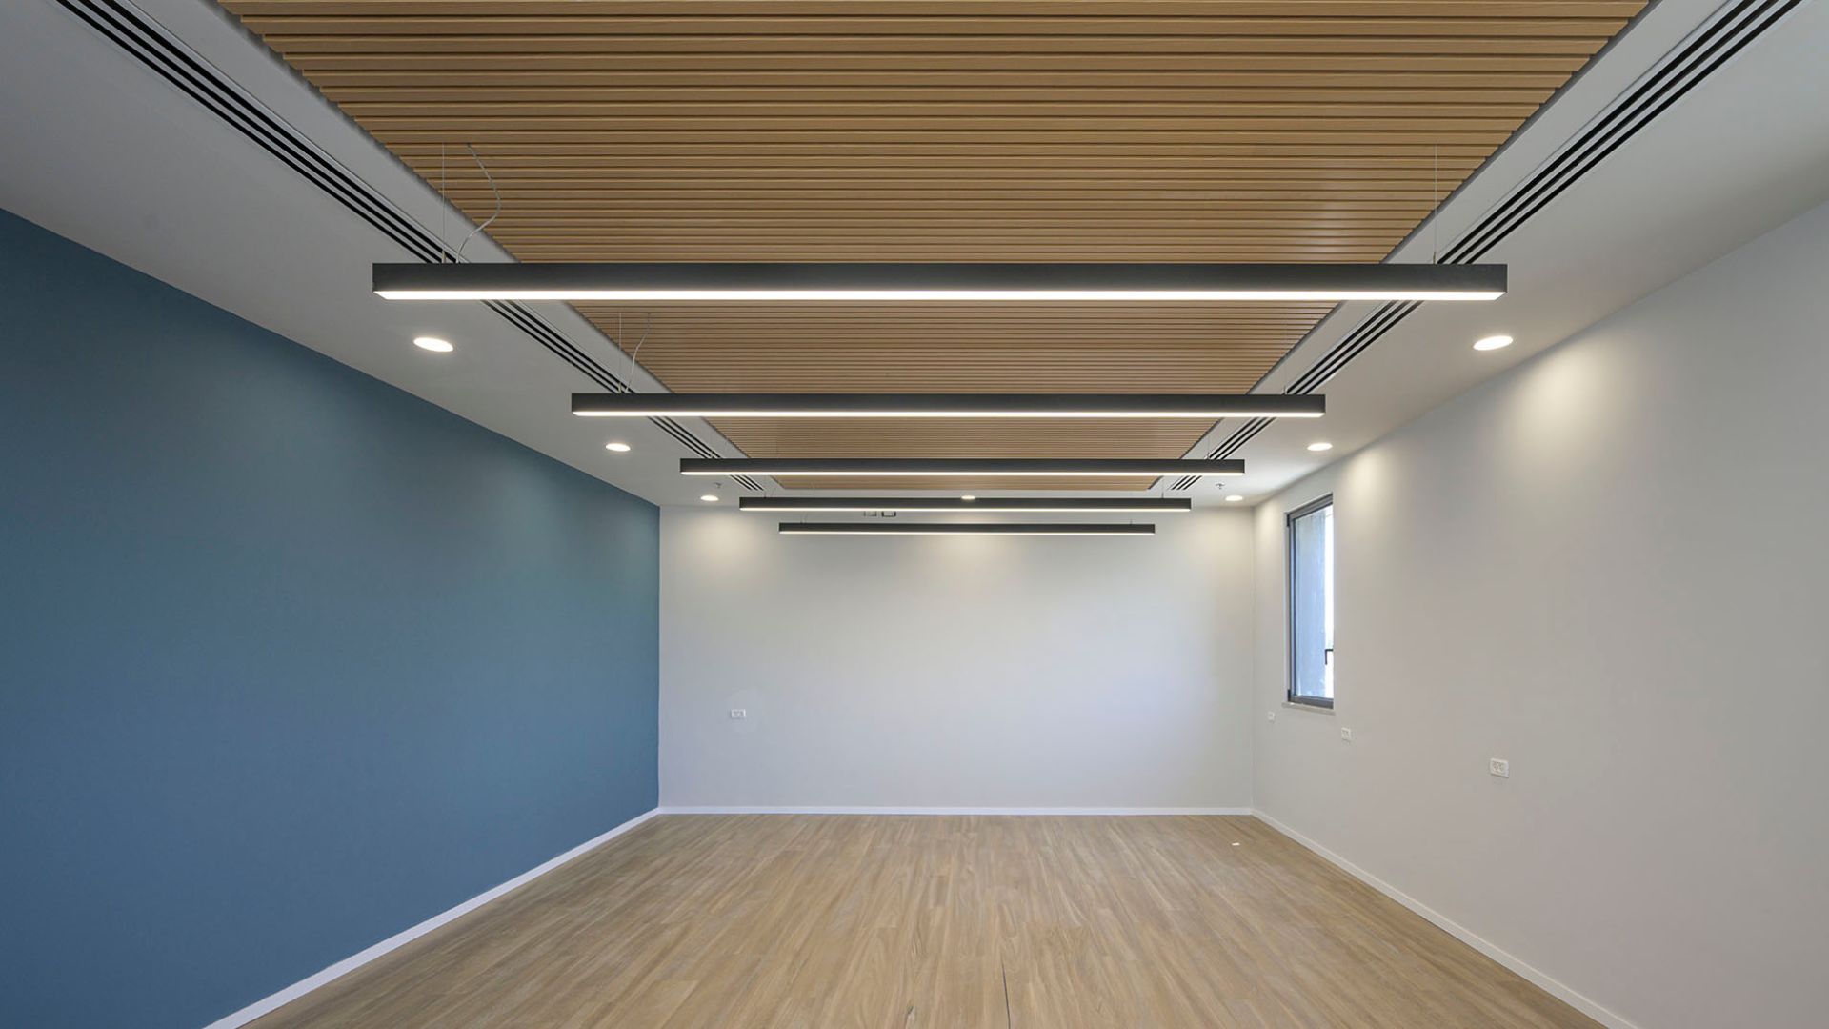
A metal slat ceiling in an oak shade from Hecht & Ephraim was chosen for the conference room. The slats create a warm and precise linear rhythm, giving the space an impressive architectural presence along with a feeling of natural warmth. The system is fully customized, with the option of determining the length and width dimensions according to the project requirements, along with a wide range of wood tones, RAL colors and special prints.
The combination of floating elements, open mesh ceilings, advanced acoustic systems and wood-tone finishes creates a uniform and balanced material language, combining functionality, high acoustic performance and meticulous design that accompanies the user experience throughout the project.
Photo: Einat Dekel.