


In data center and cleanroom projects, the ceiling is an integral part of the building’s infrastructure. It must withstand significant loads, allow easy access to systems installed above it, and provide a modular, flexible solution over the long term. Therefore, the choice of ceiling system must consider not only the final aesthetic but also operational, maintenance, and infrastructure access requirements.
The MAXIS Data Center Grid by Durlum (Germany) is a modular metal ceiling system developed specifically for data centers; it offers high load-bearing capacity and a system that enables quick, convenient access to the plenum space above. Its modular structure and adaptability to changing infrastructure make it an ideal solution for complex technological environments and projects requiring a high-performance ceiling.
Load-bearing capacity suited for heavy infrastructure
One of the key challenges in designing a data center ceiling is the load. The volume of infrastructure in the overhead space can be substantial; consequently, the ceiling system must be engineered to meet the project’s specific requirements. MAXIS is available in three different versions, allowing the load-bearing capacity to be matched to specific load requirements:
MAXIS-S: Uniform load up to 2 kN
MAXIS-M: Uniform load up to 3.5 kN
MAXIS-L: Uniform load up to 5 kN
These three options enable architects, consultants, and planners to select the system best suited to the project’s characteristics and load requirements. The various formats allow the ceiling layout to be adapted to the spatial design and infrastructure configuration. Additionally, edge panels can be cut to the required size on-site without compromising their load-bearing capacity.
The result is a system that delivers an organized, precise grid while offering flexibility during installation and adaptation to site conditions.
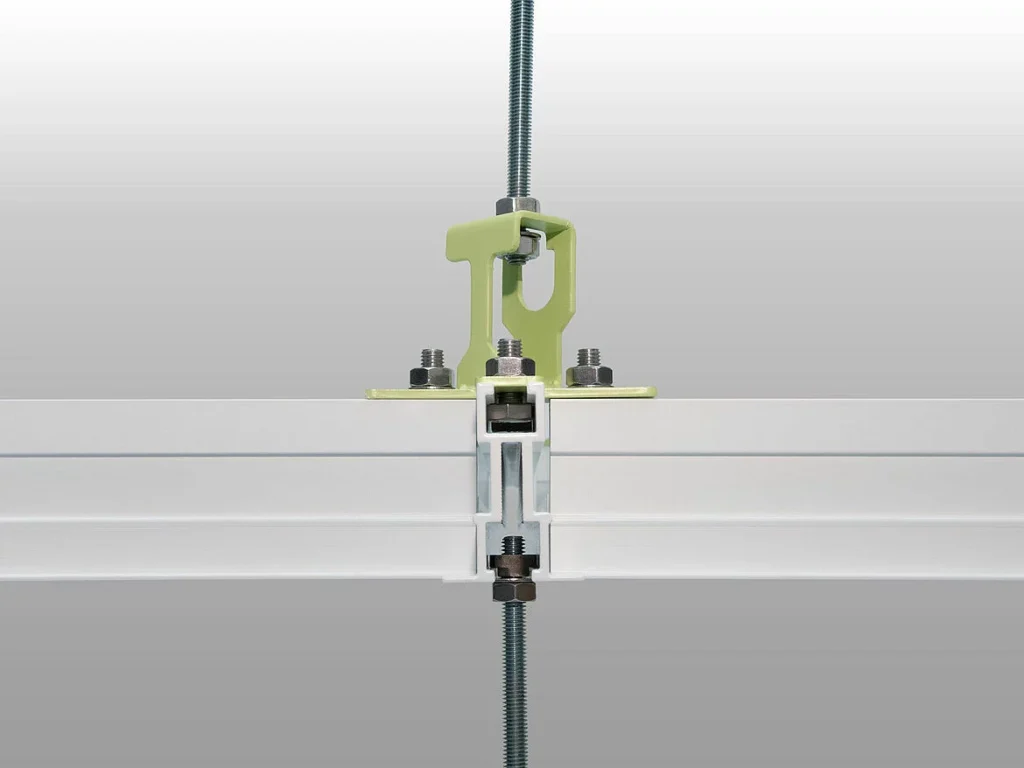
Accessibility is Part of the Design
In a data center, access to infrastructure is not merely a matter of convenience—it is integral to the facility’s ongoing operations.
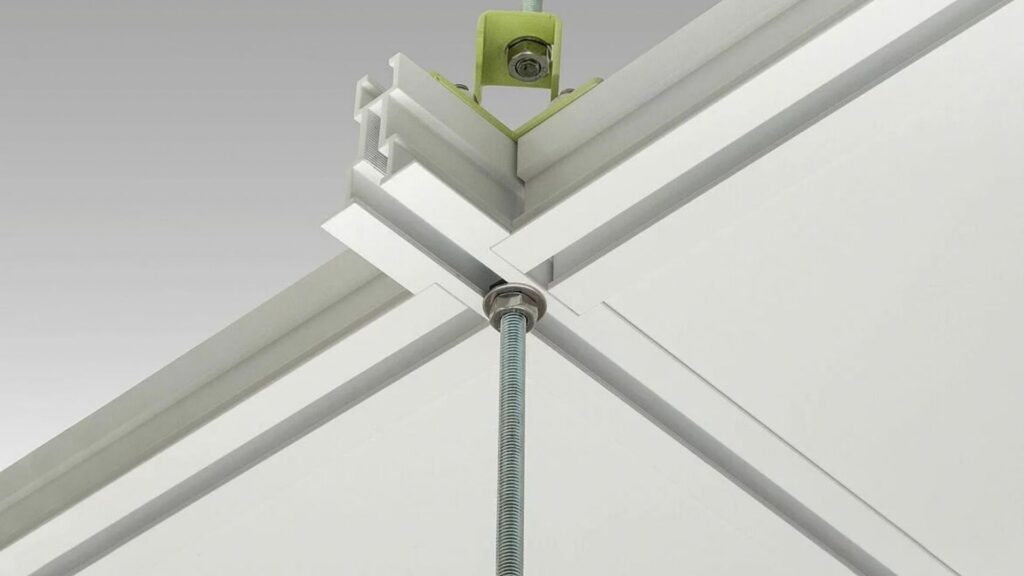
MAXIS panels are installed within an aluminum grid using a “Lay-on + Clip-in” system; this secures the panels in place while simultaneously allowing rapid, tool-free access to the plenum space above the ceiling.
This means panels can be removed to access infrastructure and perform maintenance without dismantling the entire system. Where necessary, Safety Clips can be used to provide additional panel securement.
The combination of stability and removability transforms the ceiling into a flexible system capable of adapting alongside the infrastructure above it.
What About Cleanrooms?
Requirements for controlled technological environments go beyond load-bearing capacity. Maintenance procedures, system access, and the ceiling’s own characteristics become critical factors in environments requiring strict control over spatial conditions.
MAXIS offers a modular system that integrates an accessible, sealed ceiling with an organized, well-planned infrastructure layout above. The MAXIS-S model also addresses performance criteria regarding air and dust tightness, as well as other requirements tailored to specific project specifications.
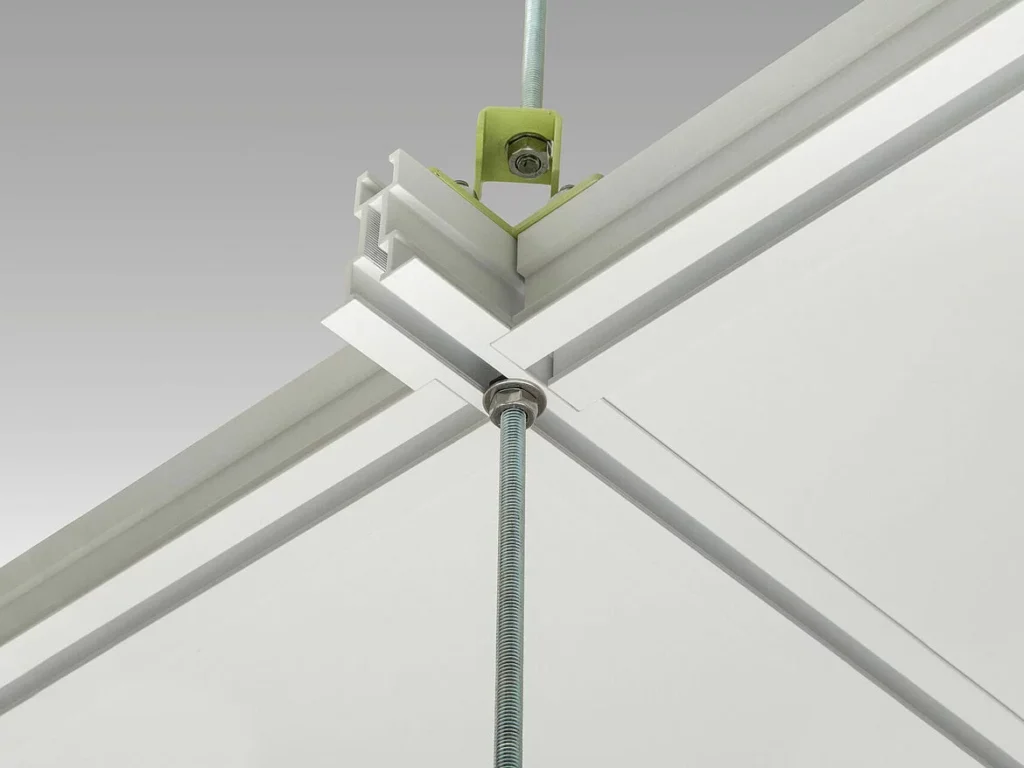
The space above the ceiling is part of the system
In the design of technical facilities, the space above the ceiling is an integral part of the project’s infrastructure. Consolidating systems, utilities, and services in this space places significant demands on the ceiling system—ranging from load-bearing capacity to accessibility for maintenance and future system modifications. As infrastructure complexity increases, a ceiling system tailored to the space’s operational and engineering requirements becomes essential.
With the MAXIS Data Center Grid, the ceiling and the grid function as a unified system: the grid provides the load-bearing framework, the panels form the underside enclosure, and the removable elements allow access to the infrastructure whenever needed.
It is this intersection of engineering, maintenance, and architectural design that transforms a data center-specific ceiling into a strategic planning tool rather than merely a finishing solution.
A ceiling adapted to a world of evolving systems
Data centers are dynamic environments. Infrastructure changes, expands, and grows, and the ability to access it quickly is a key aspect of long-term planning.
The MAXIS ceiling is designed to address this reality by combining load-bearing capacity, modularity, accessibility, and precision execution. For data center projects and complex technological environments, selecting a ceiling system is an integral part of infrastructure planning. The MAXIS Data Center Grid offers a solution where the ceiling does not conceal the systems—it is pre-engineered to work in tandem with them.