


“New Feldman” project designed by Kom Architects.
The project perfectly combines design functionality, while creating a modern, industrial, cozy and practical workspace.
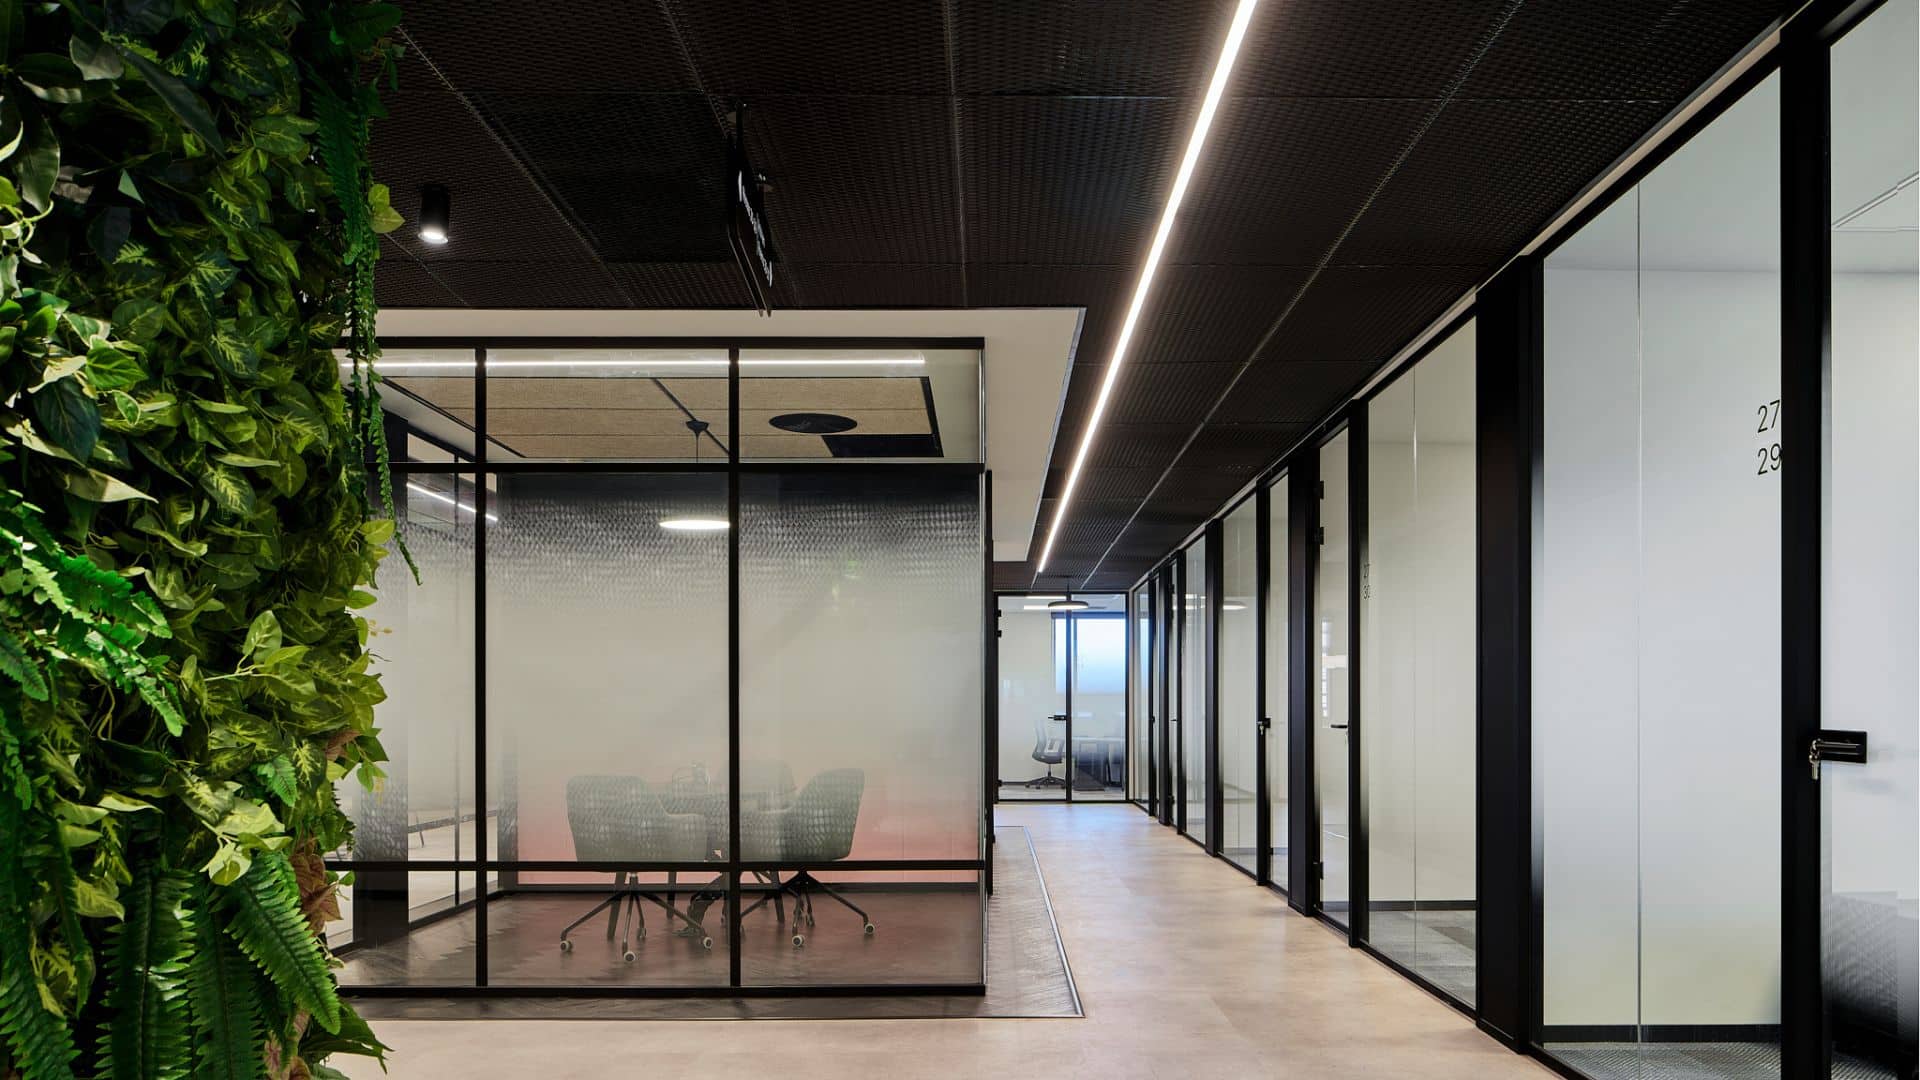
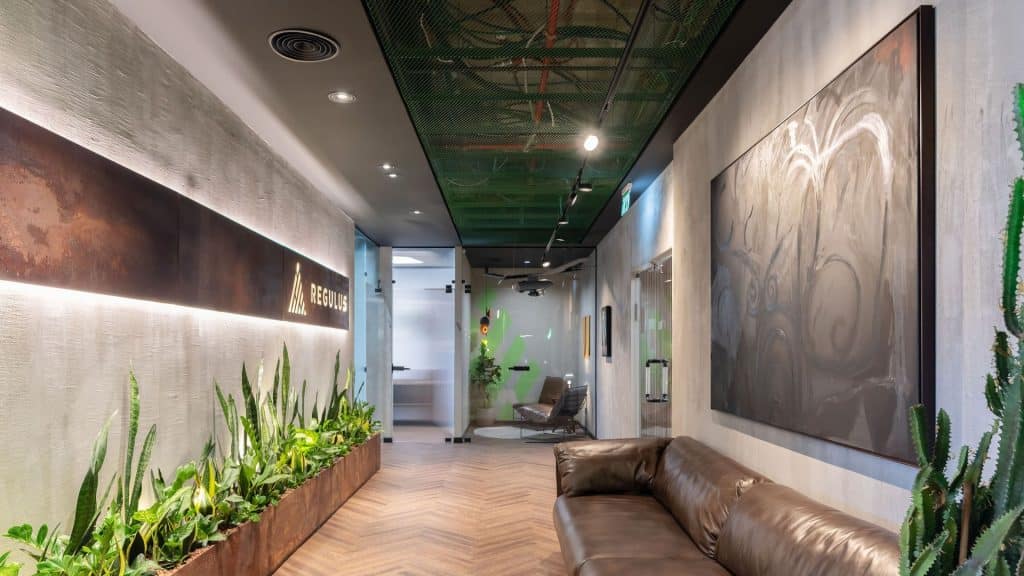
Expanded hook-on ceilings were installed in the conference room and hallways, providing a design solution with a modern, industrial and impressive look. The ceiling incorporates a hidden constructive system, with the ceiling being completely unloaded and allowing full access to the systems above. The nets were painted black, which harmoniously integrated into the space.
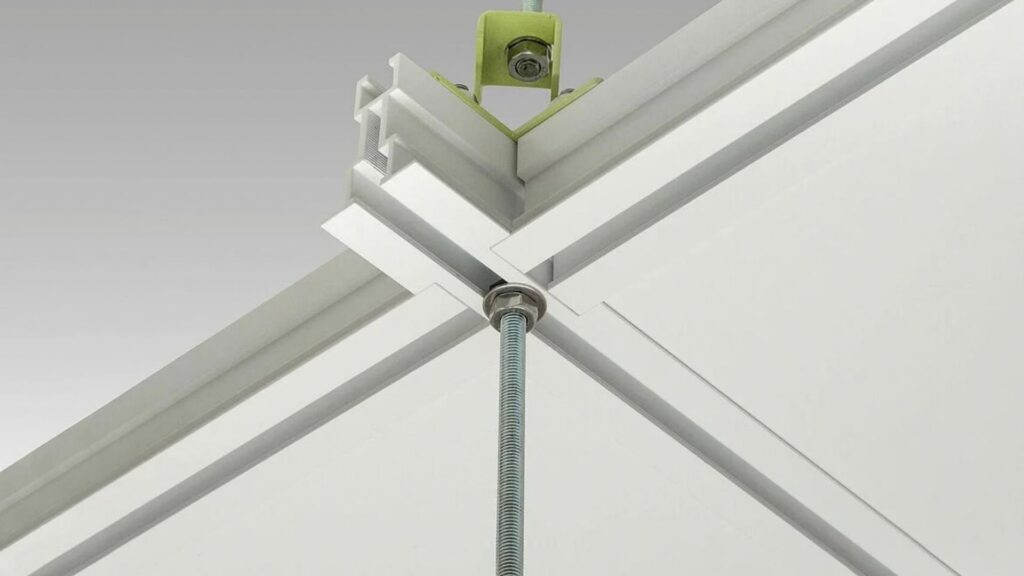
Olympus ceilings were selected for the offices, which were specially adapted for the office design style, and are made of extremely durable materials that prevent the development of mold and fungus.
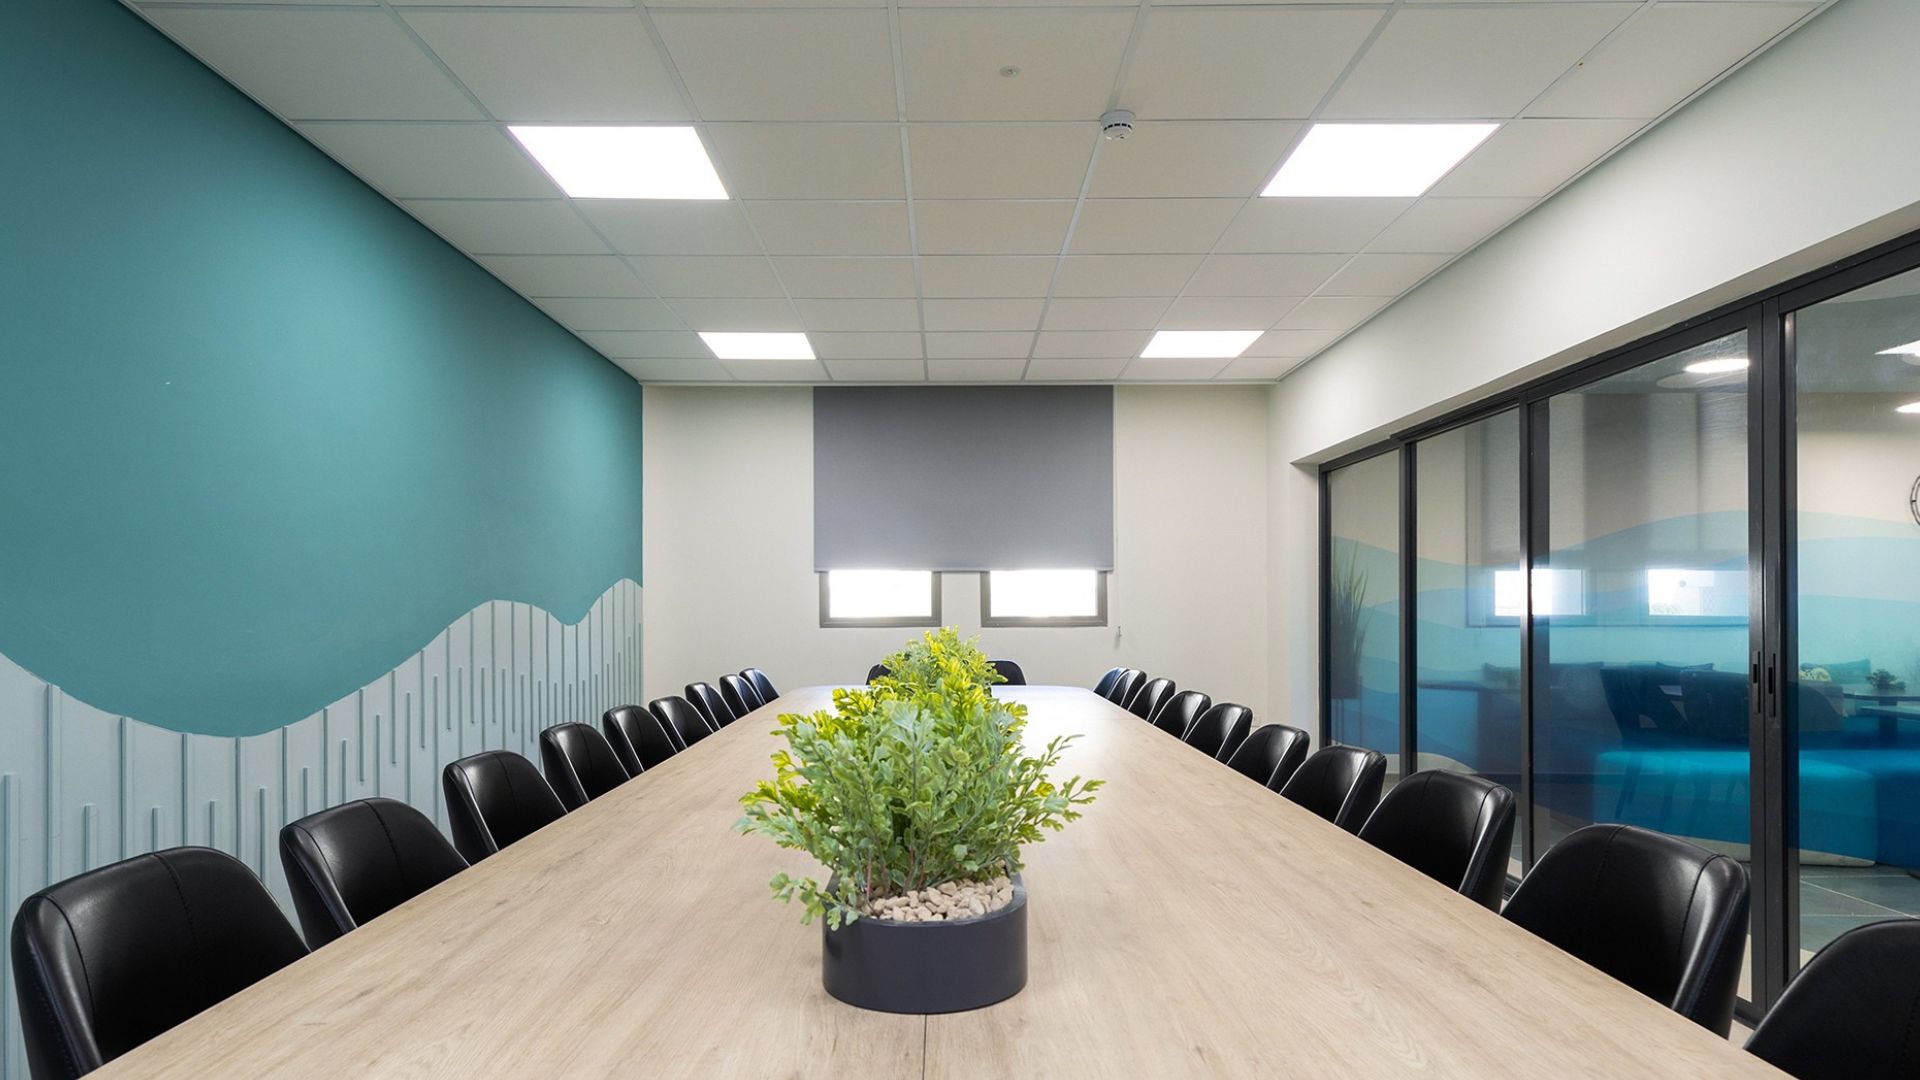
A Soprano ceiling from Nitobo was installed in the training room, which provides an effective acoustic solution (NRC 0.95) alongside a white, clean, and classic look – perfect for learning and training spaces.
Architecture – Yaki Kom and Mor Cohen.
Photography – Yanai Deitch.