


The Safra Dormitory project at the Hebrew University of Jerusalem was designed as a contemporary living and learning environment, combining open public spaces, meeting areas and work spaces. The design emphasizes creating a pleasant, functional and long-lasting environment, while incorporating diverse ceiling solutions that are tailored to each area according to its character, acoustic requirements and the architectural language of the project.
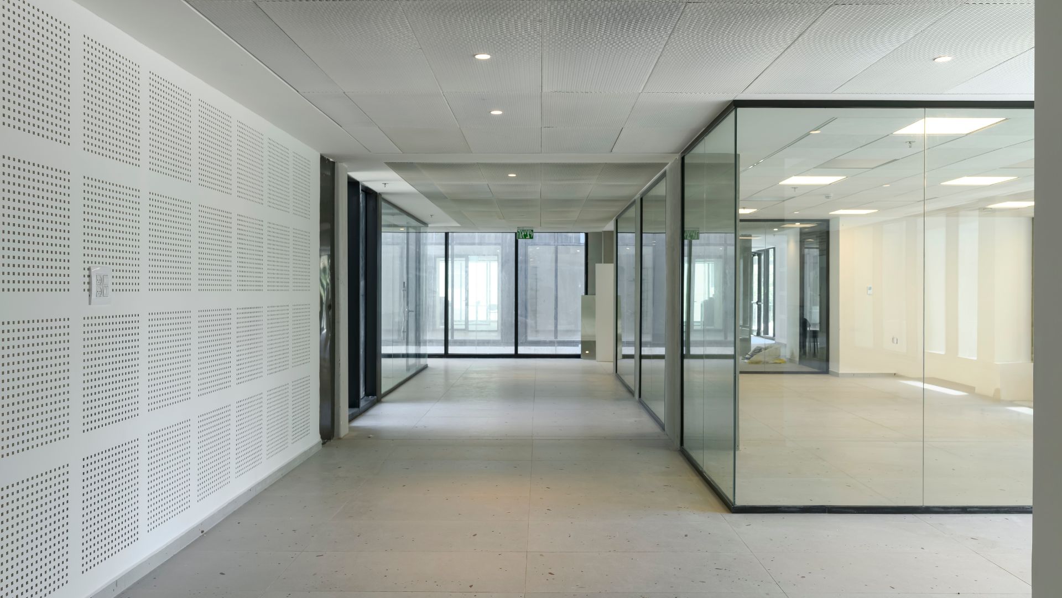
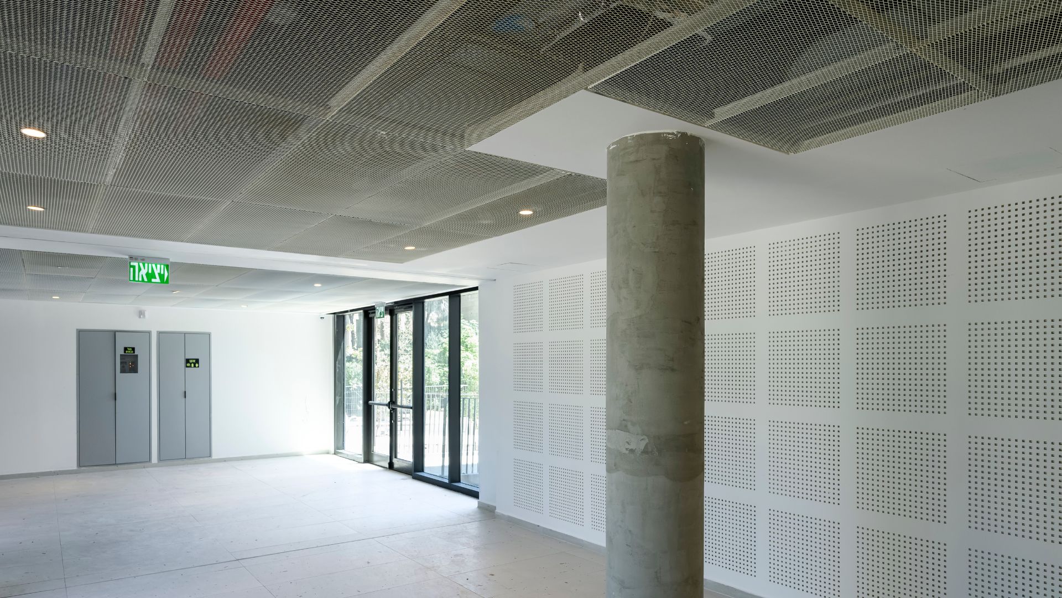
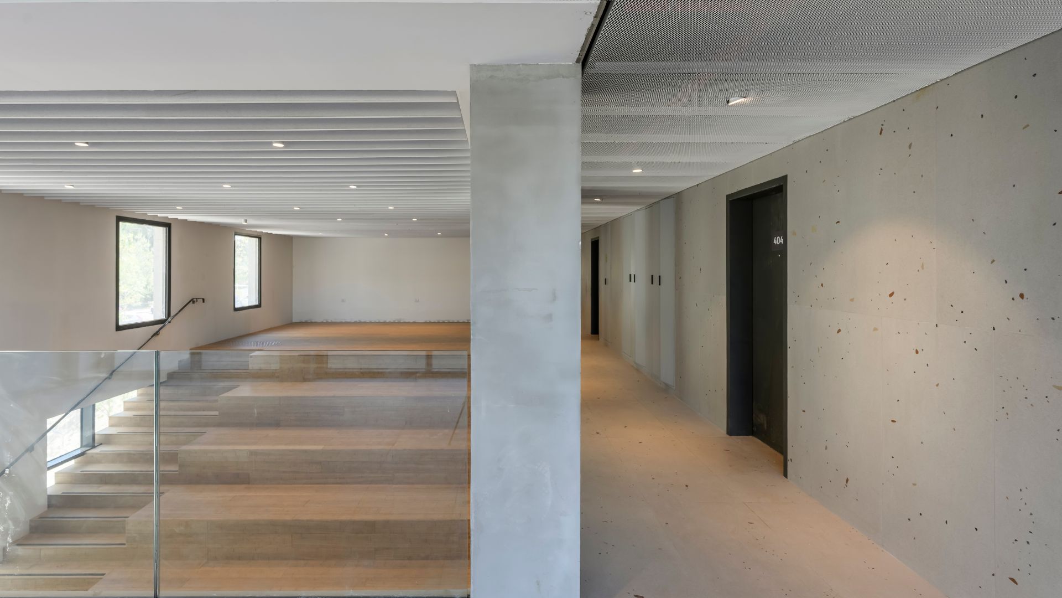
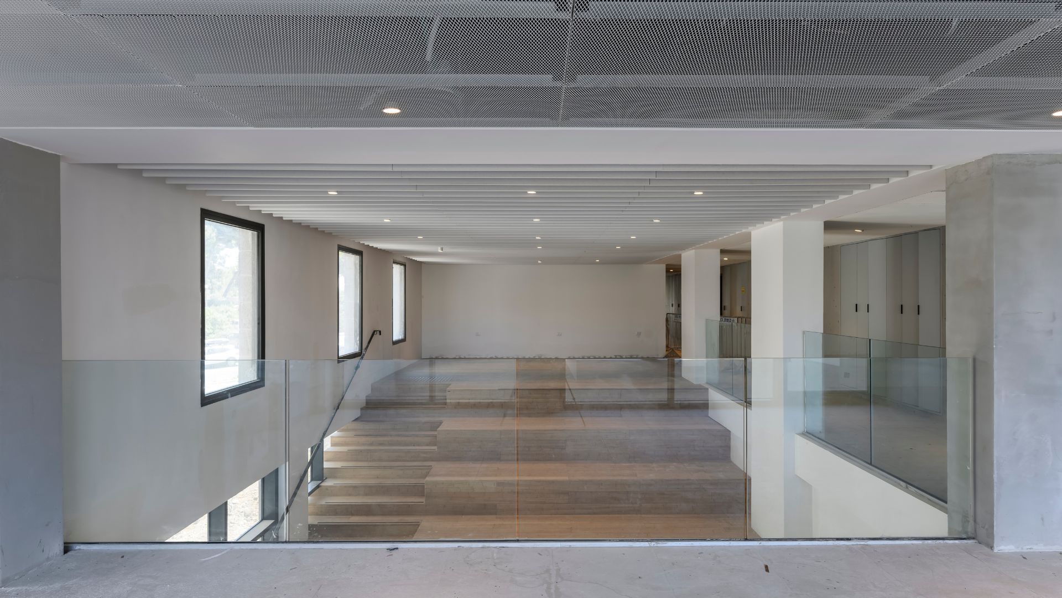
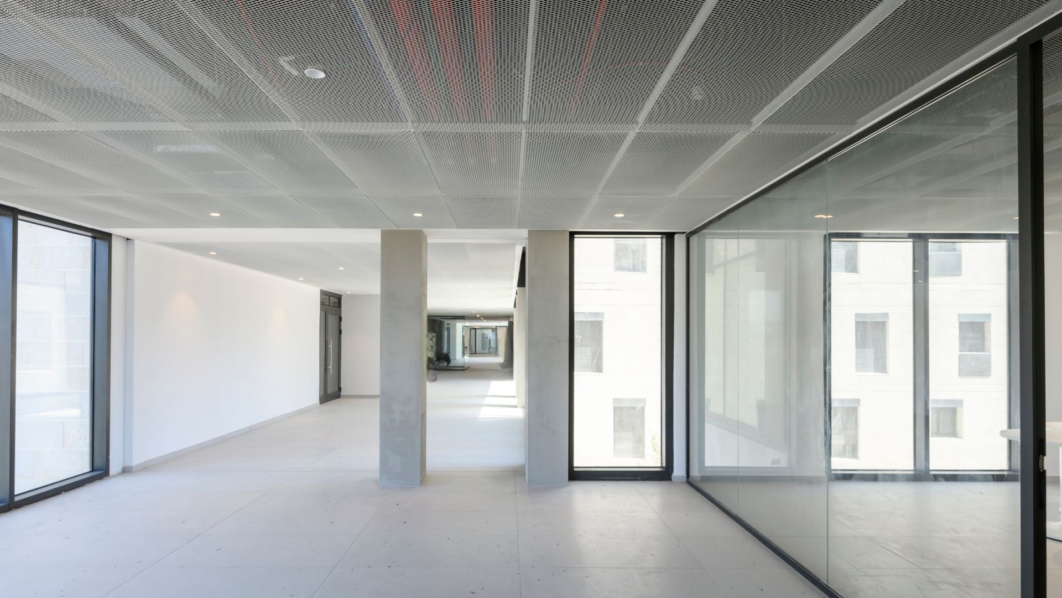
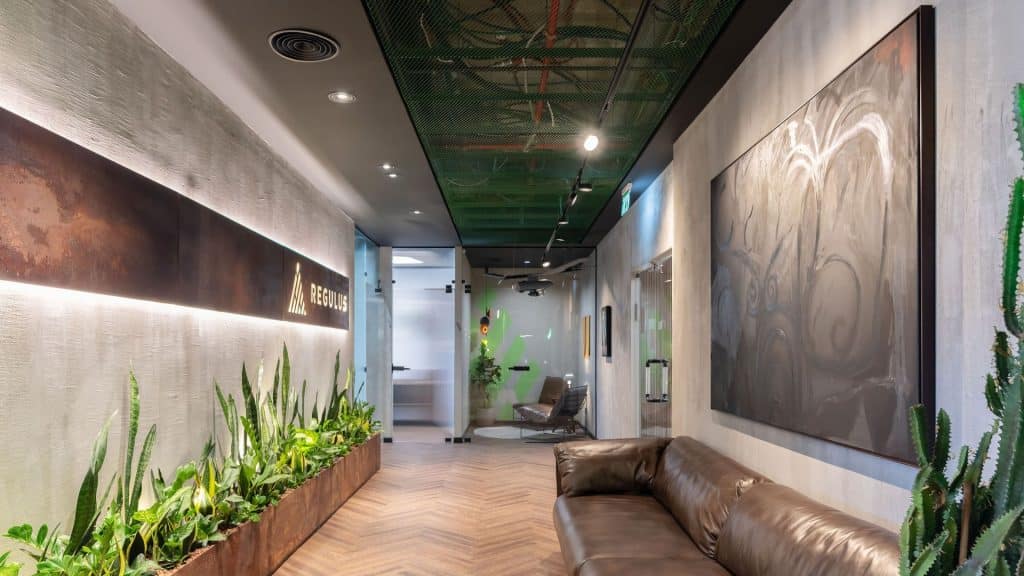
In the main entrance space and along the floors, an Expanded mesh ceiling in the Hook-On system in white was chosen. The open mesh system creates a light, modern and airy appearance, while maintaining easy access to all systems installed above the ceiling. The project selected a frameless knife model, which provides a continuous and clean appearance and emphasizes the geometry of the mesh. The Hook-On system allows for quick disassembly and assembly of the tiles for maintenance purposes, and is an ideal solution for public buildings where ongoing accessibility to infrastructure is required.
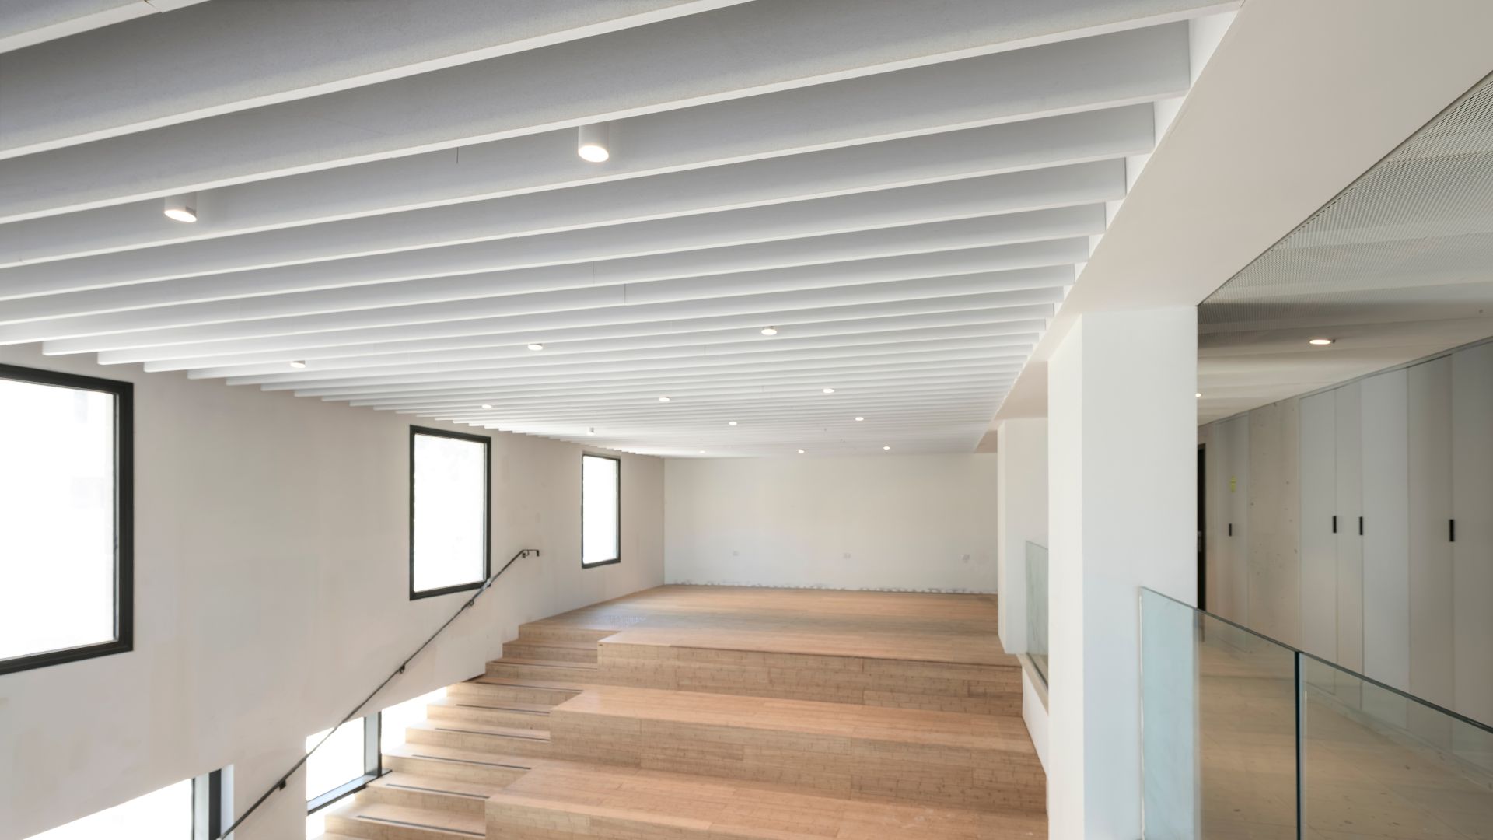
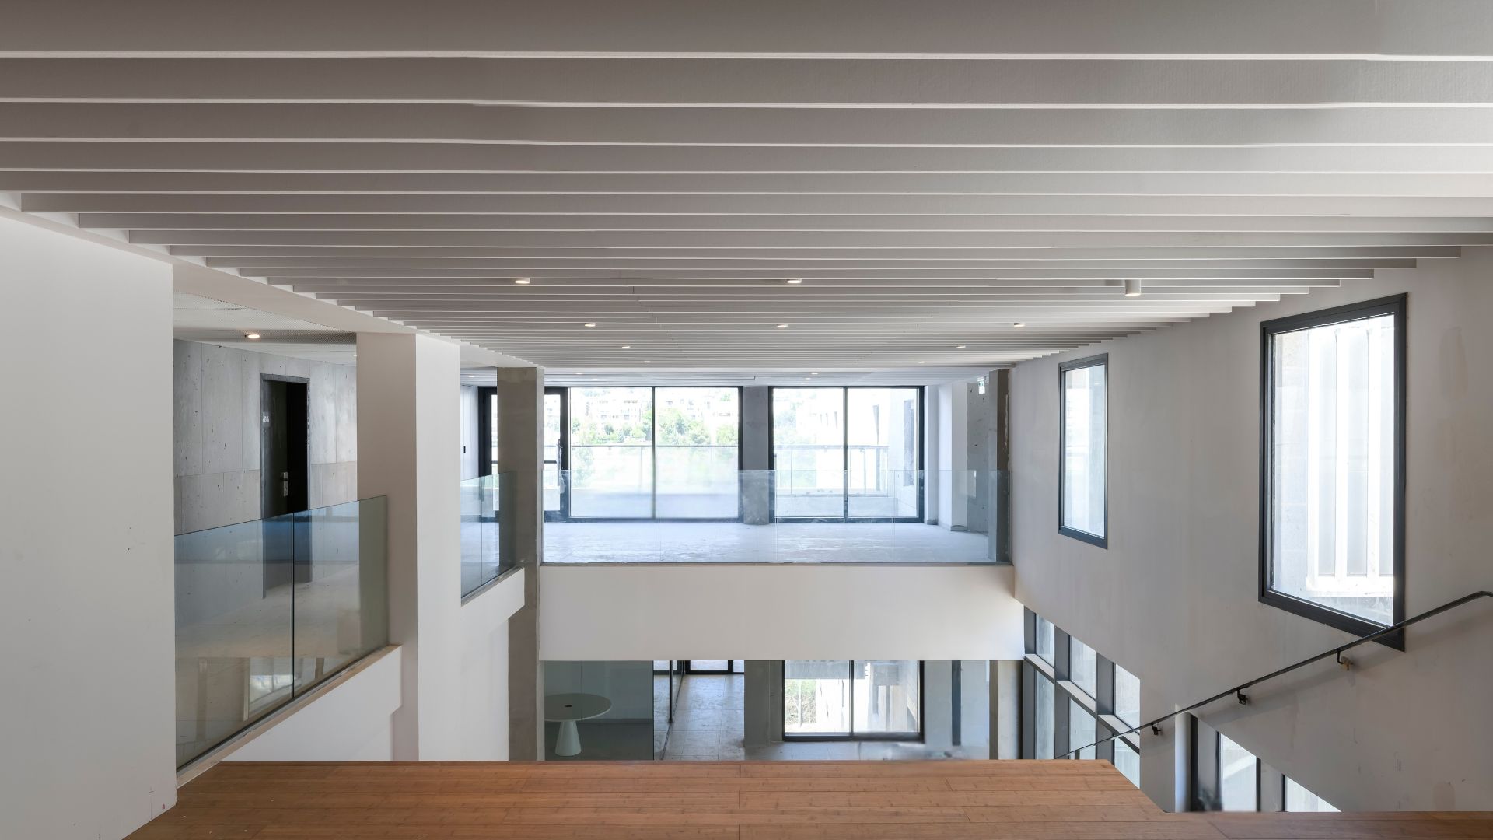
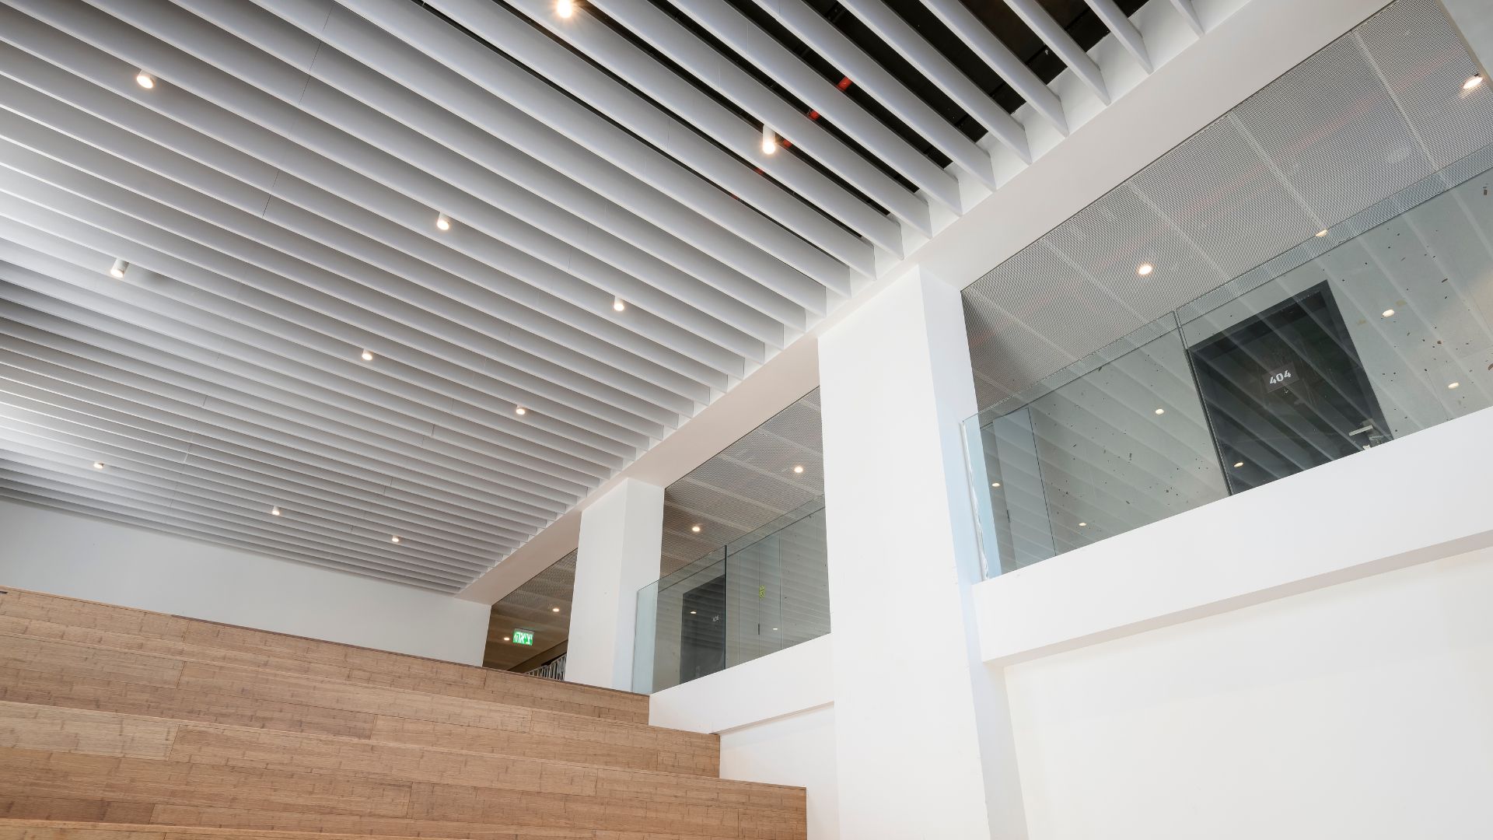
Above the wide staircase, which also serves as a terrace-style seating and gathering area, Baffle Beams from ECOPET in a foggy shade were incorporated. The linear elements, made of 24 mm thick recycled polyester (PET), create an impressive architectural rhythm that emphasizes the height of the space and the movement of visitors. Beyond their design presence, the beams improve the quality of the acoustic environment through focused sound absorption, and are an ideal solution for open and spacious spaces. The material is manufactured using advanced fiber technology, without the use of adhesives, and is durable, lightweight and environmentally friendly.
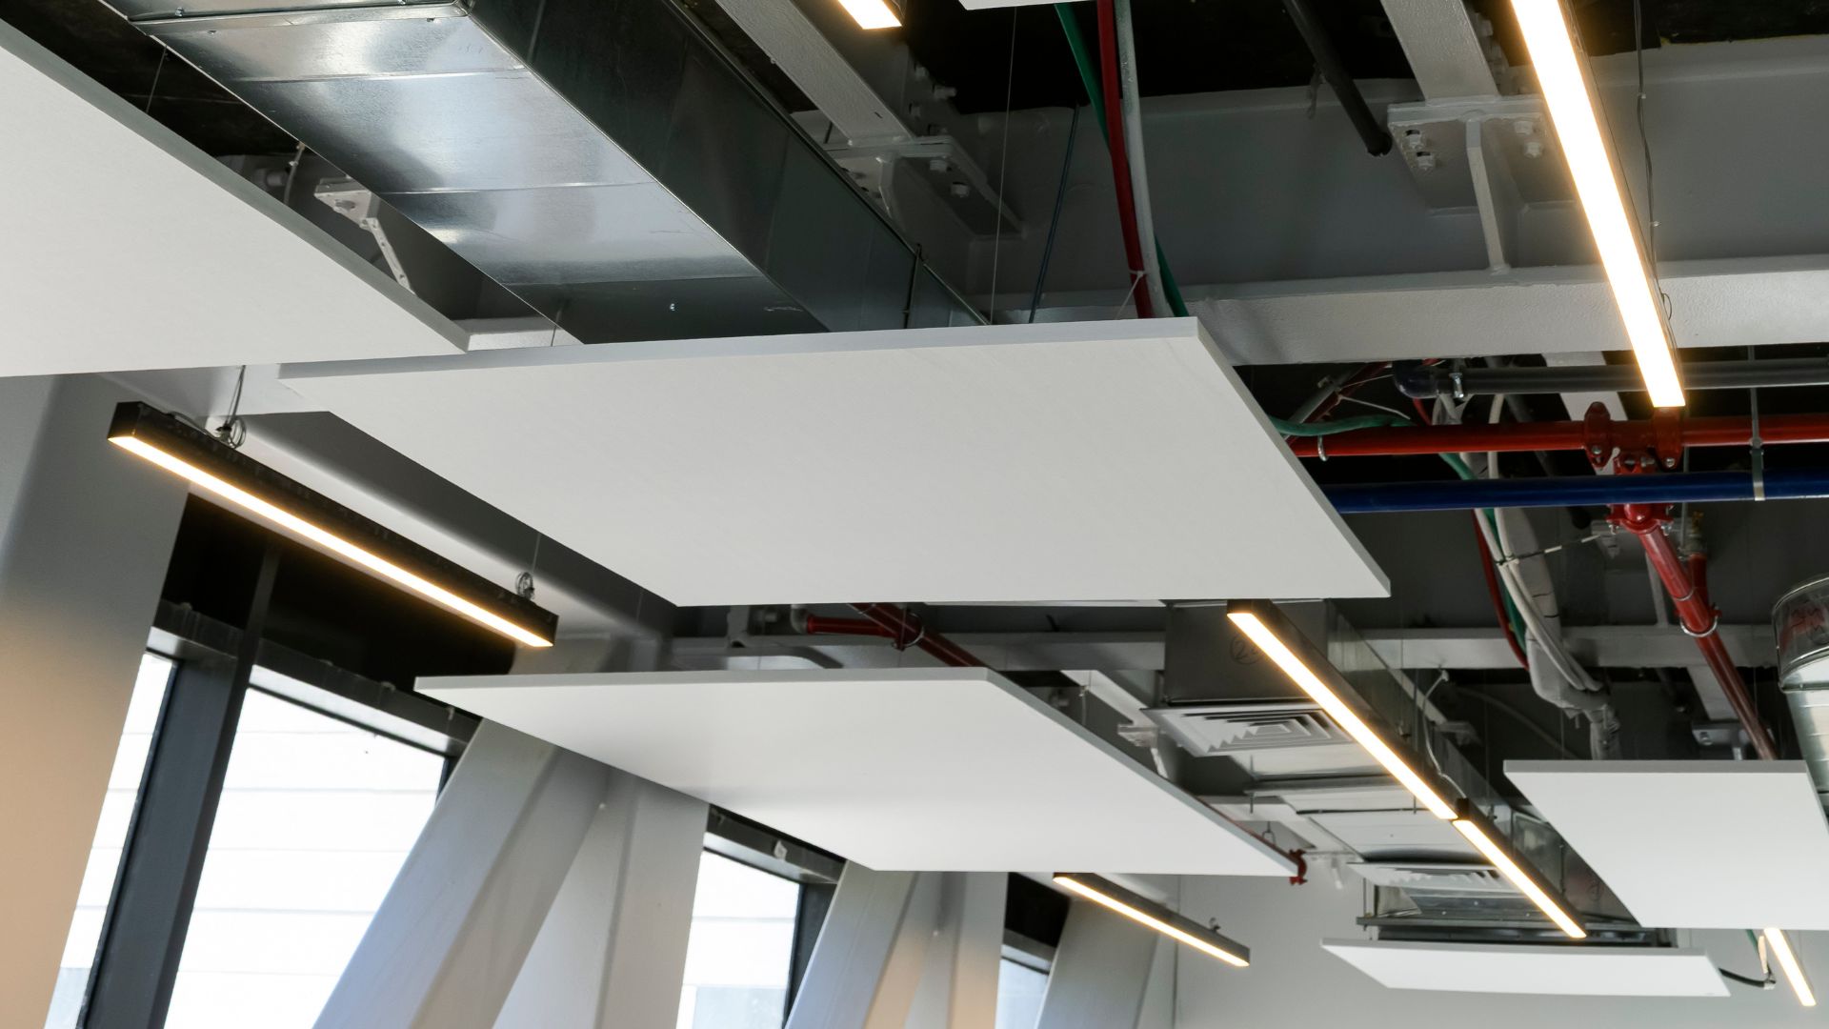
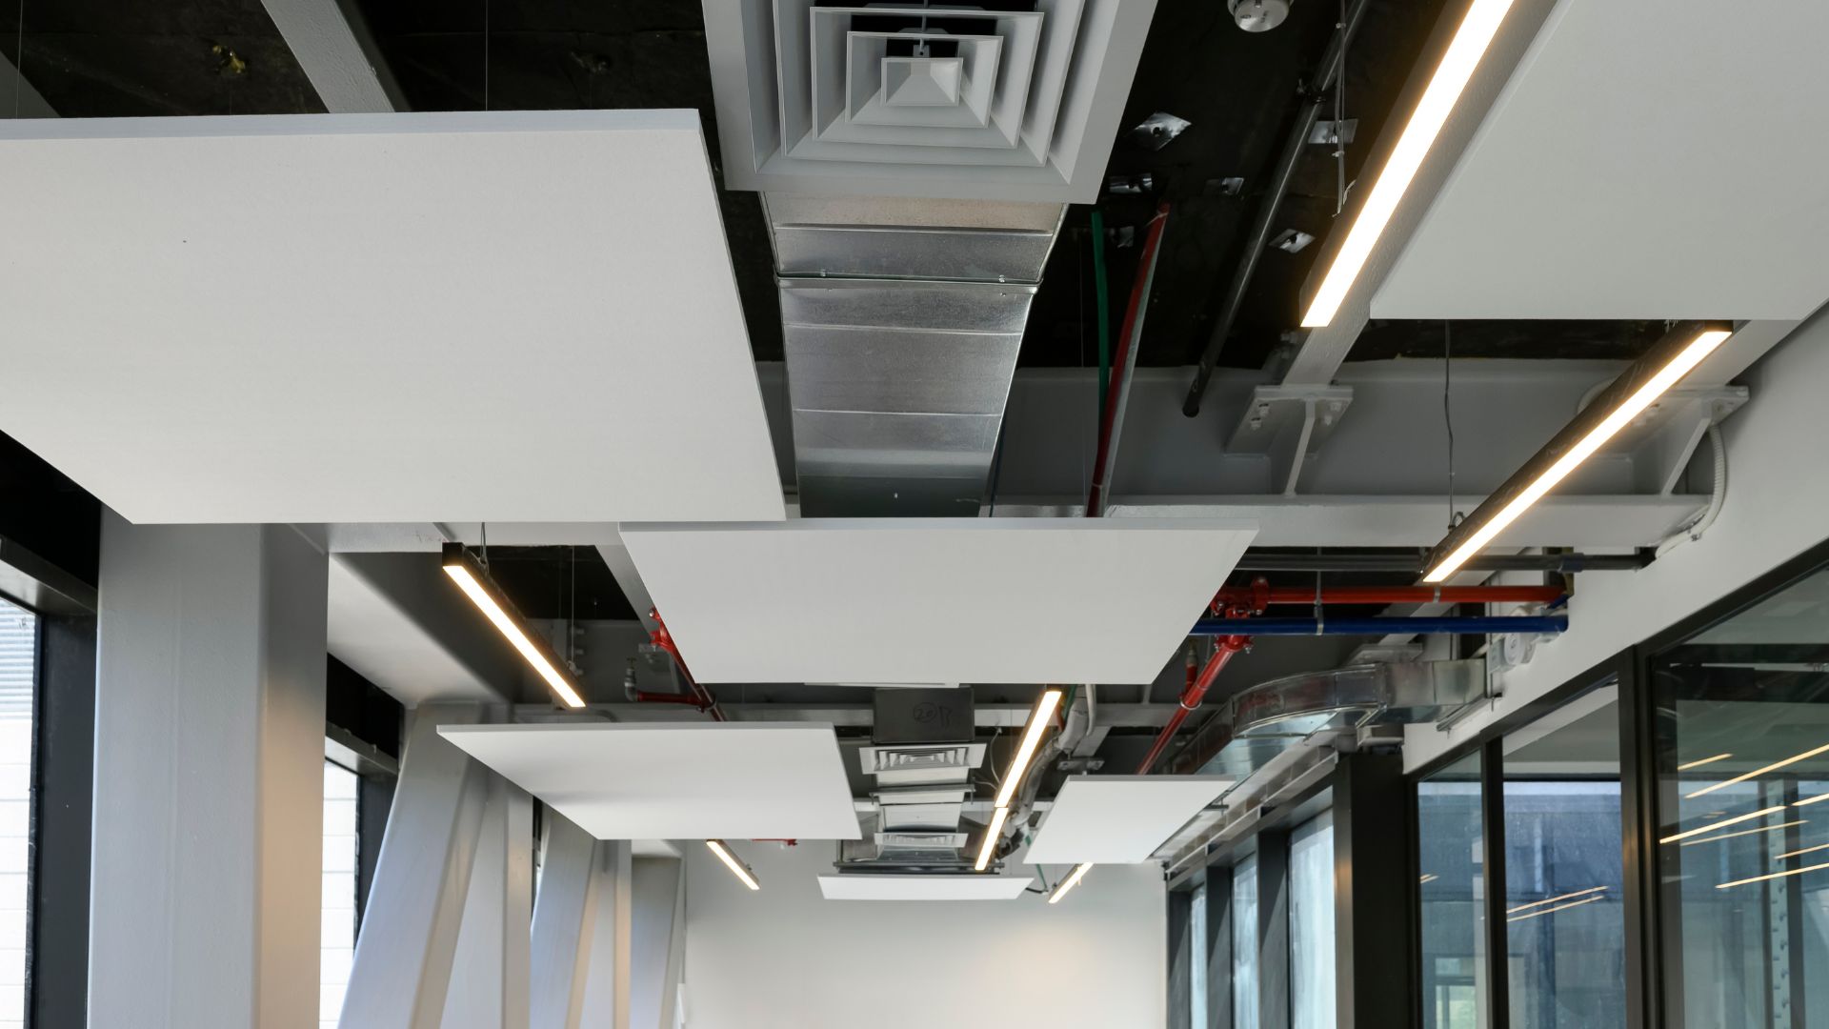

The office ceilings have incorporated SOLO floating elements from ECOPET. The floating acoustic tiles, which were selected in square shapes, create a clean and minimalist look while significantly improving the quality of the acoustics in the space. The system allows complete design freedom, with a wide range of sizes, shapes and colors according to the project, and is installed using a hidden suspension system without the need for profiles or peripheral construction. The elements, made of 24 mm thick recycled PET fibers mm, combining contemporary design, ease of installation and acoustic performance of up to NRC 0.80.
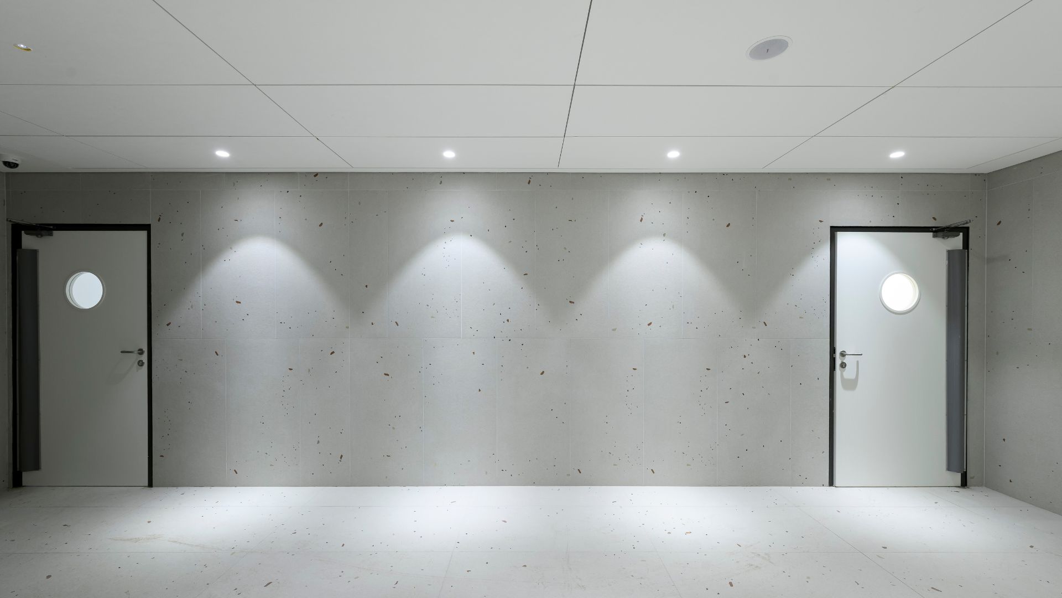
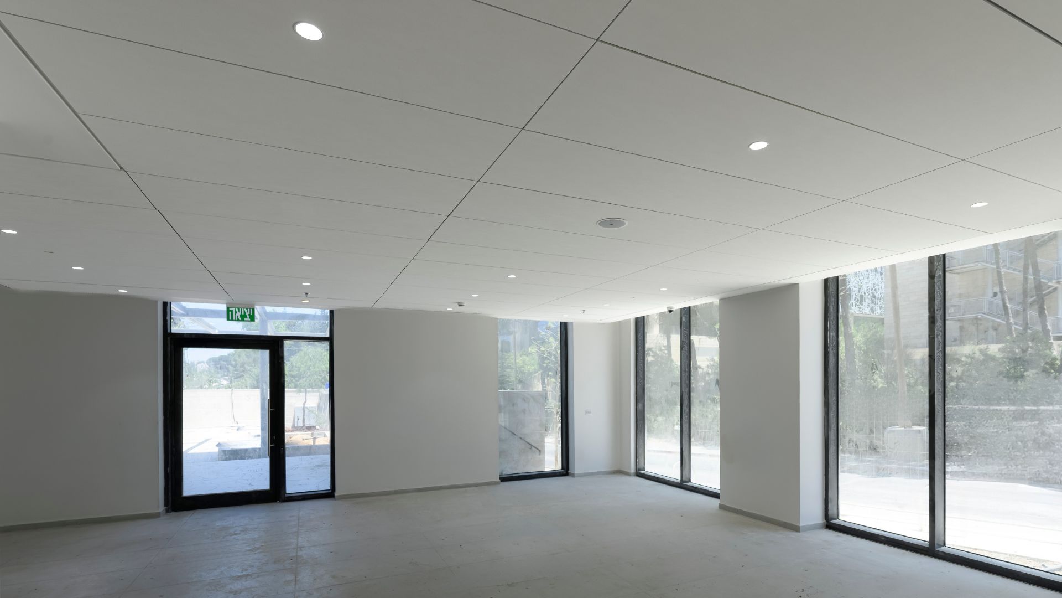
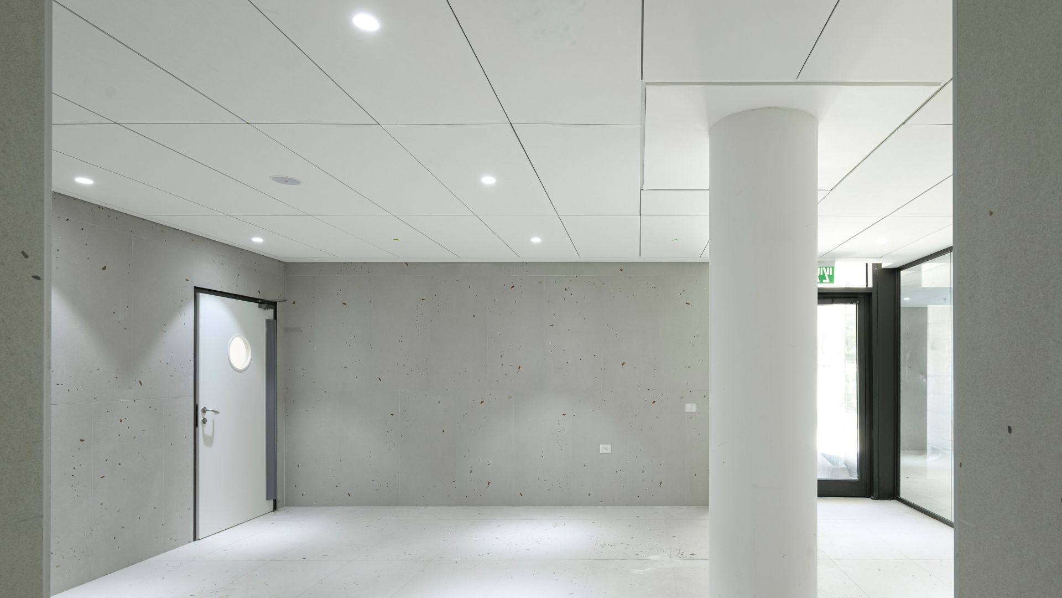
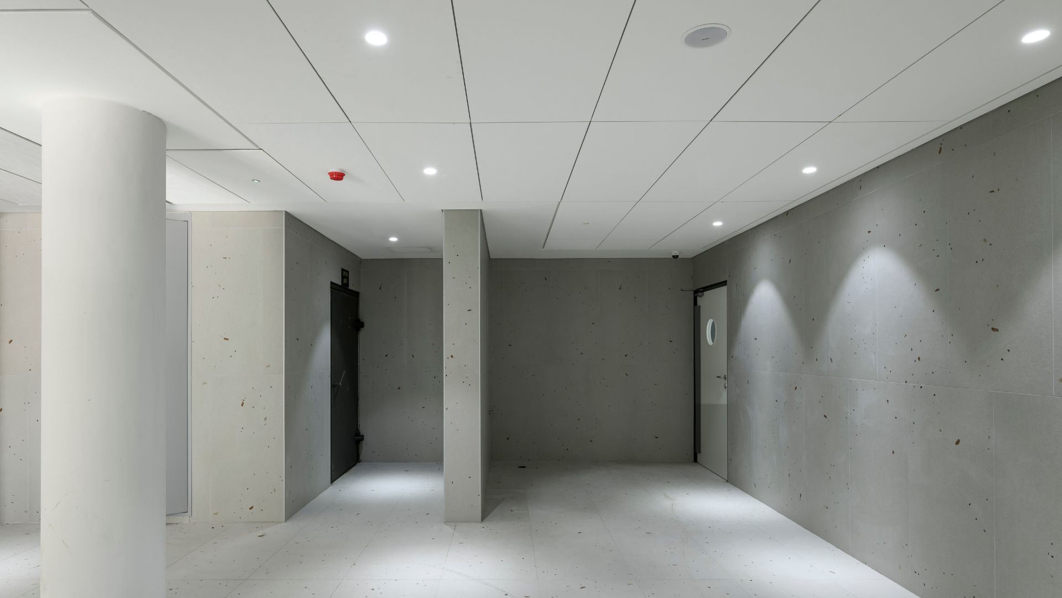
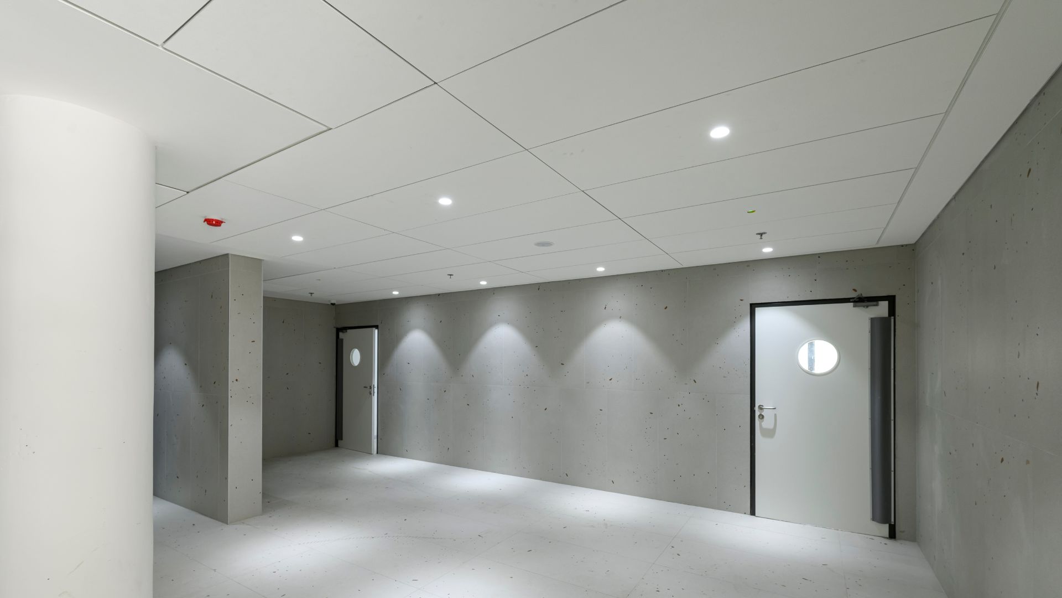
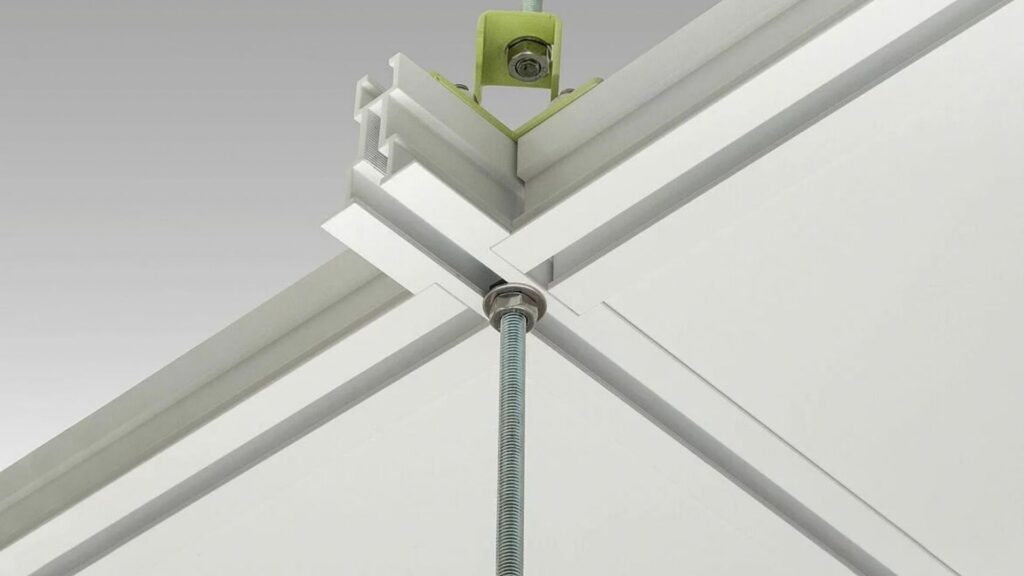
In the entrance hall to the dormitory, a Soprano DG ceiling was chosen – a semi-concealed acoustic ceiling that creates an elegant appearance with a subtle separation between the tiles. The ceiling gives the space a uniform and meticulous appearance, alongside an extremely high acoustic attenuation of NRC 0.95, which contributes to creating a quiet, pleasant and inviting entrance environment for students and visitors.
The combination of open mesh ceilings, PET-based linear elements, floating tiles and acoustic ceilings creates a uniform architectural language, combining functionality, aesthetics and performance. The result is a modern living and learning environment, providing dormitory residents with high-quality, pleasant and designed spaces, adapted to the nature of academic life.