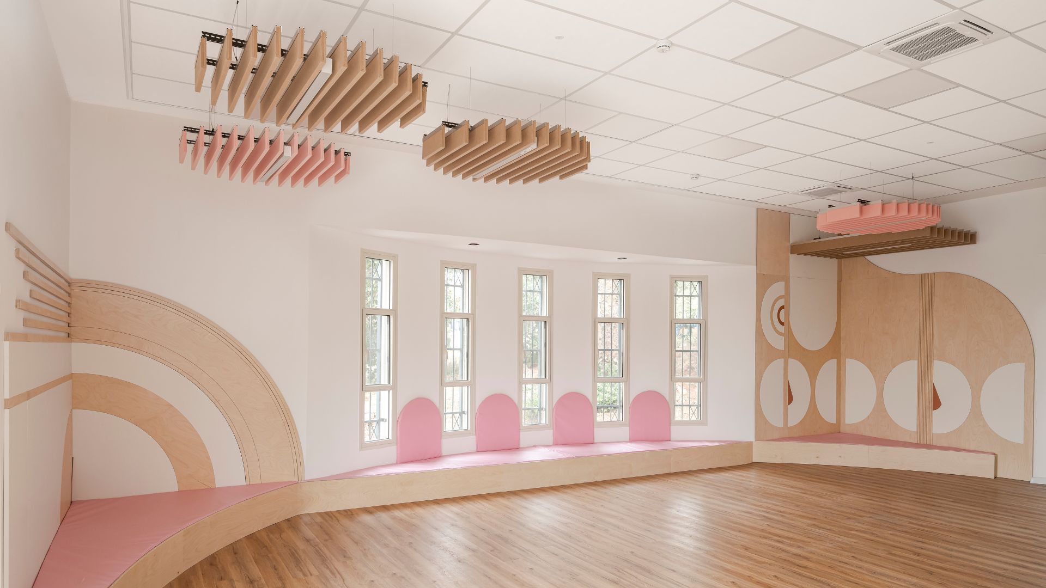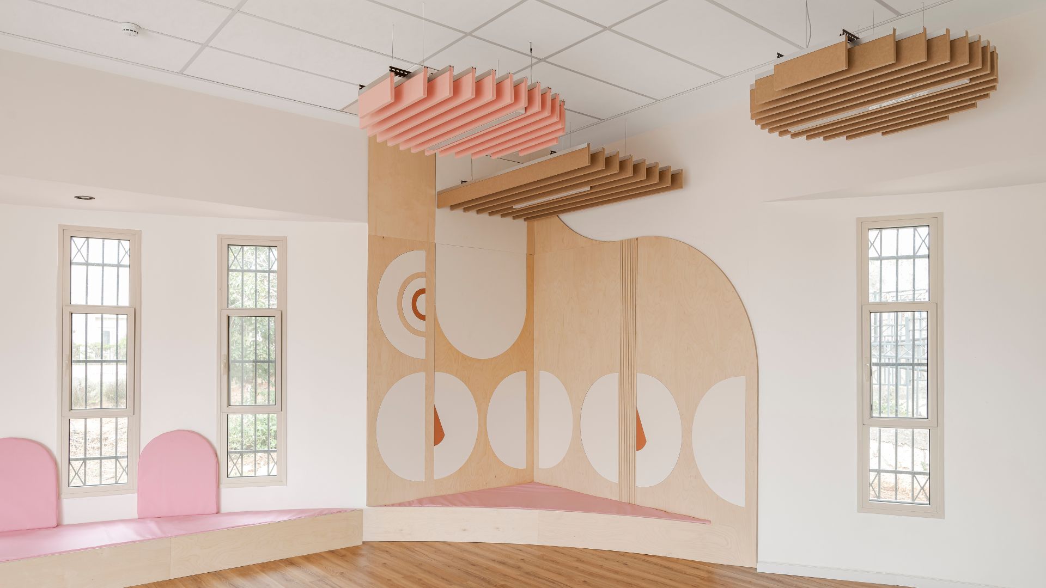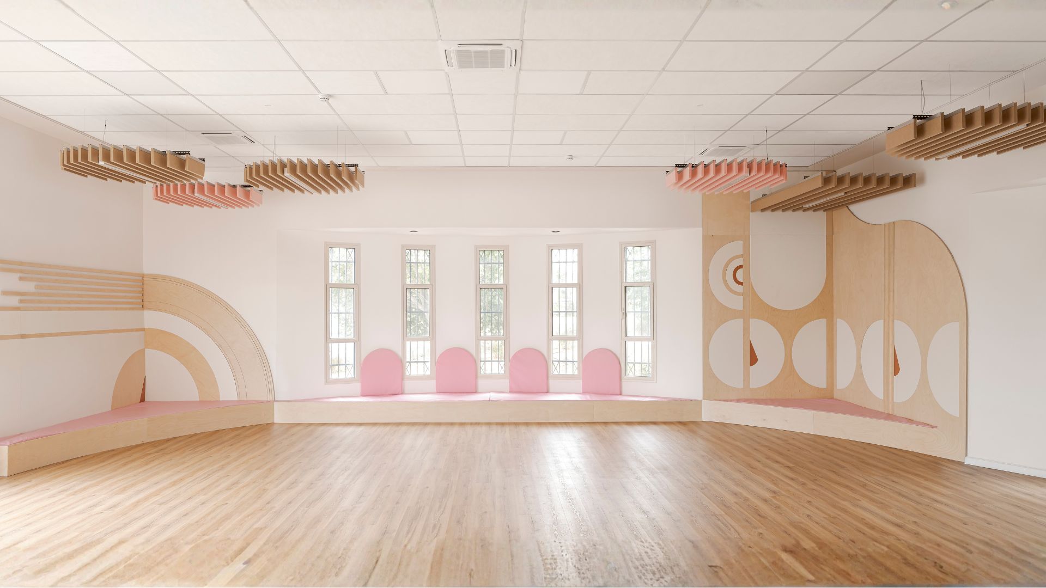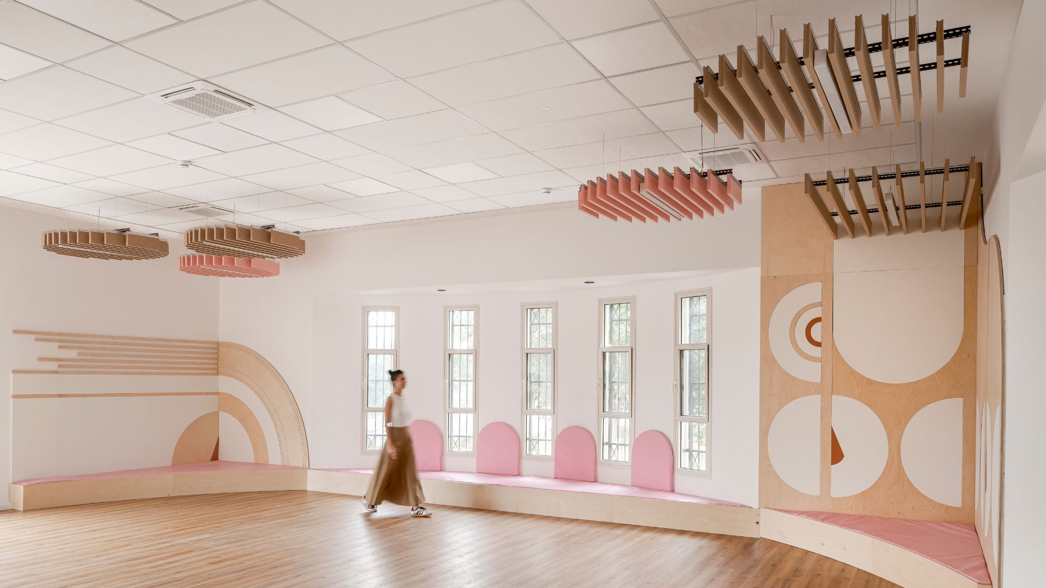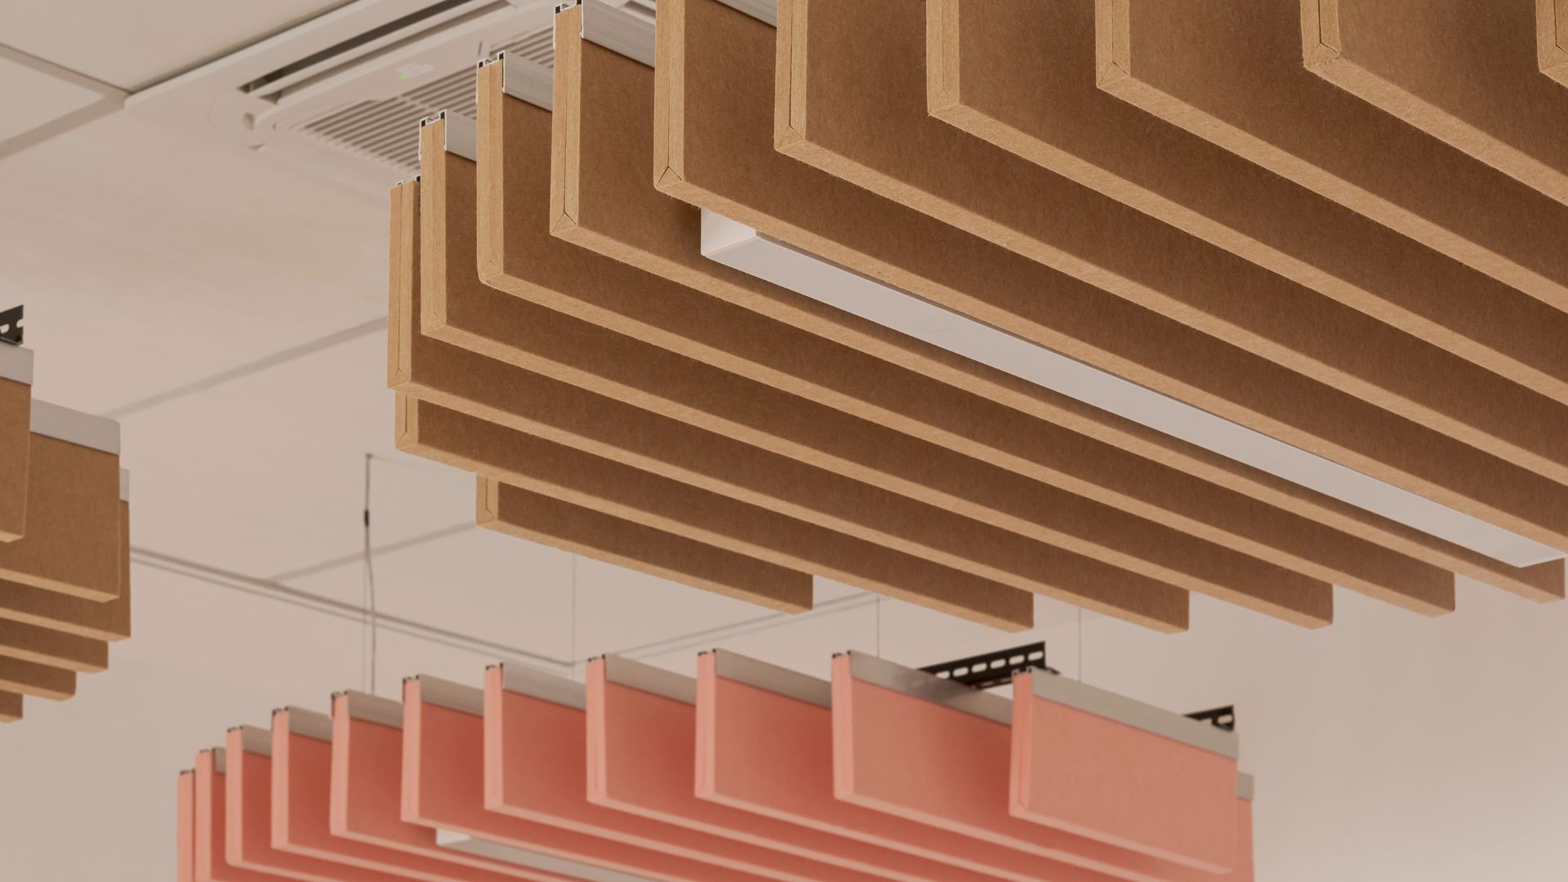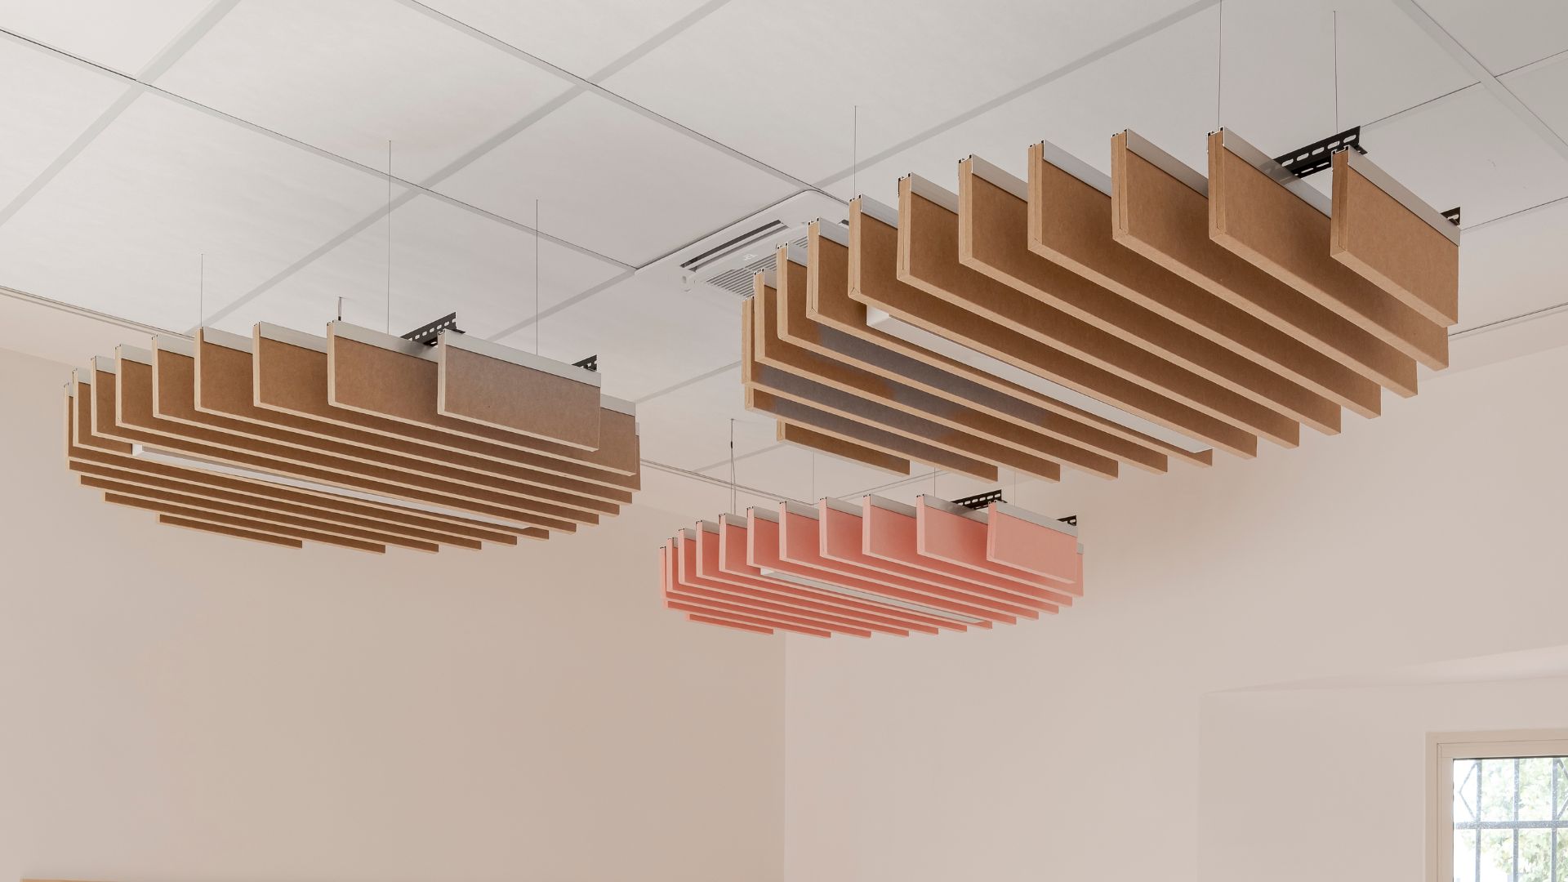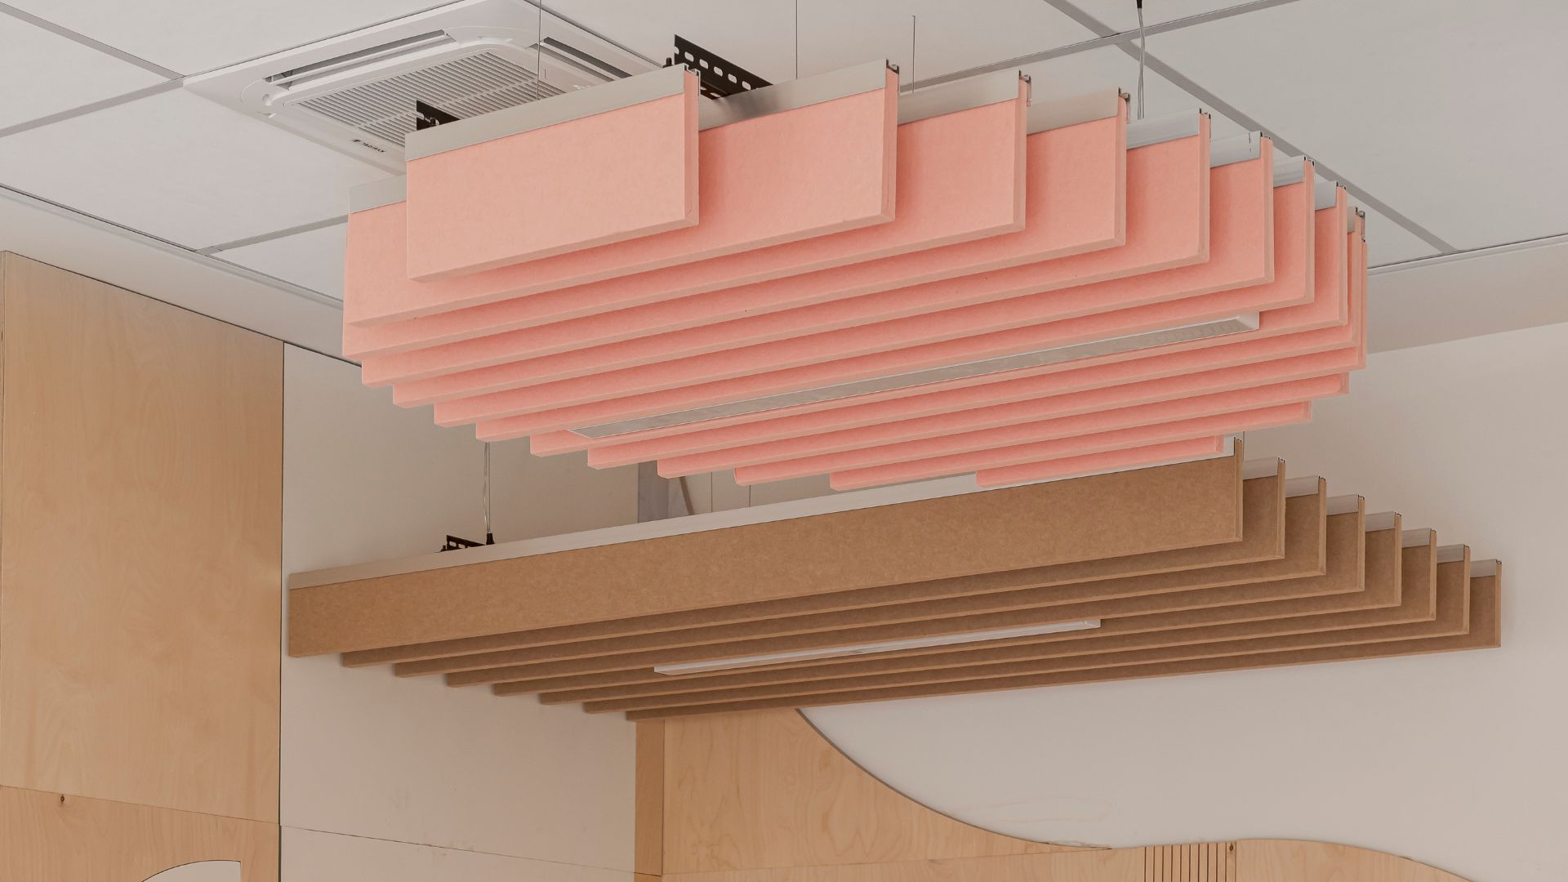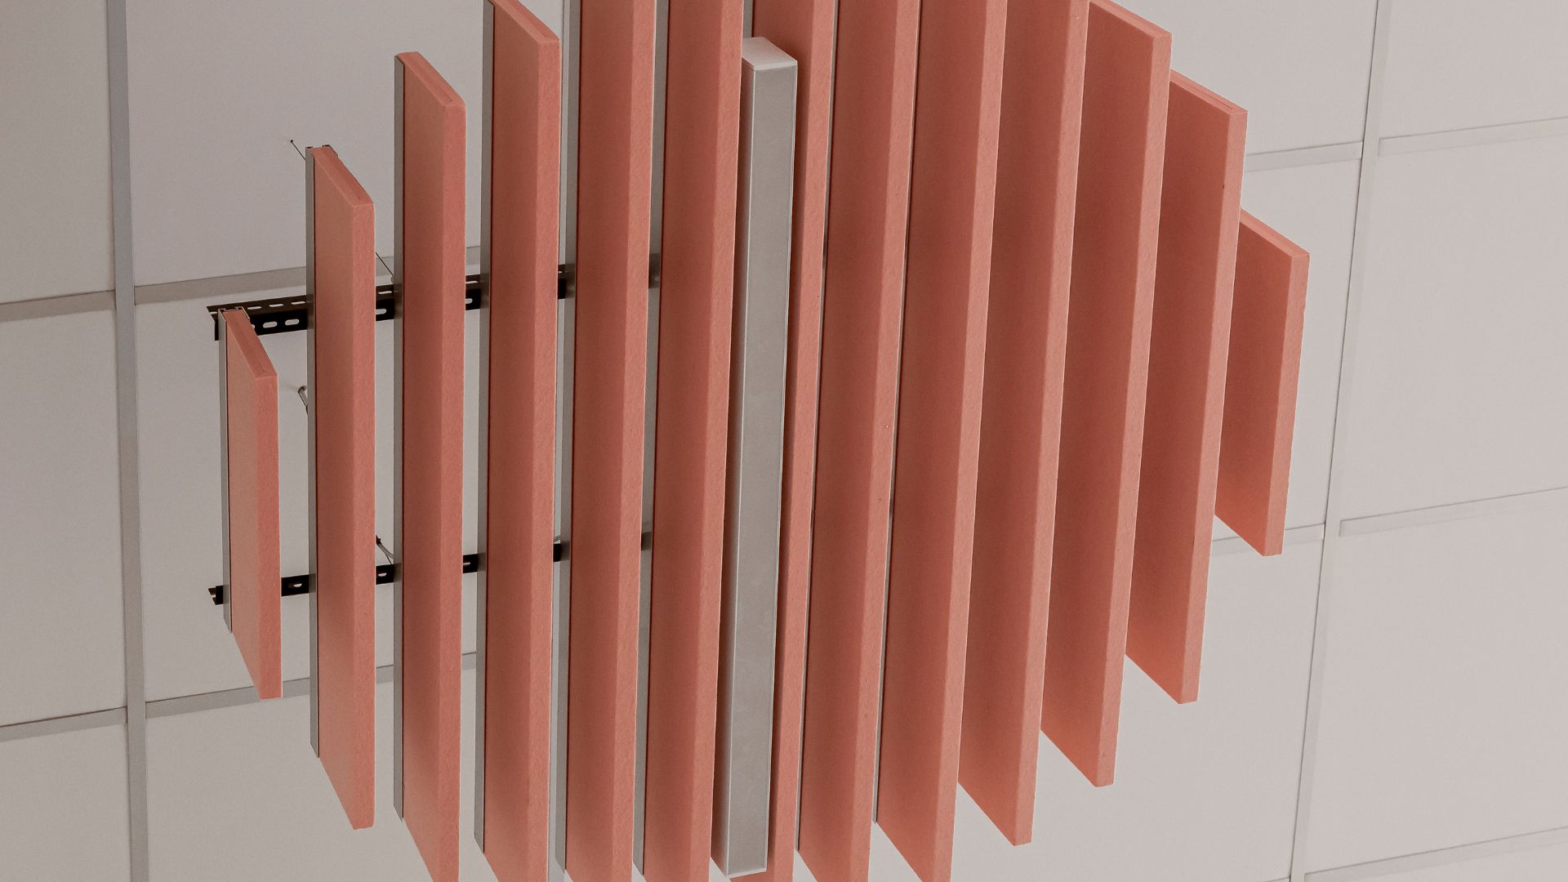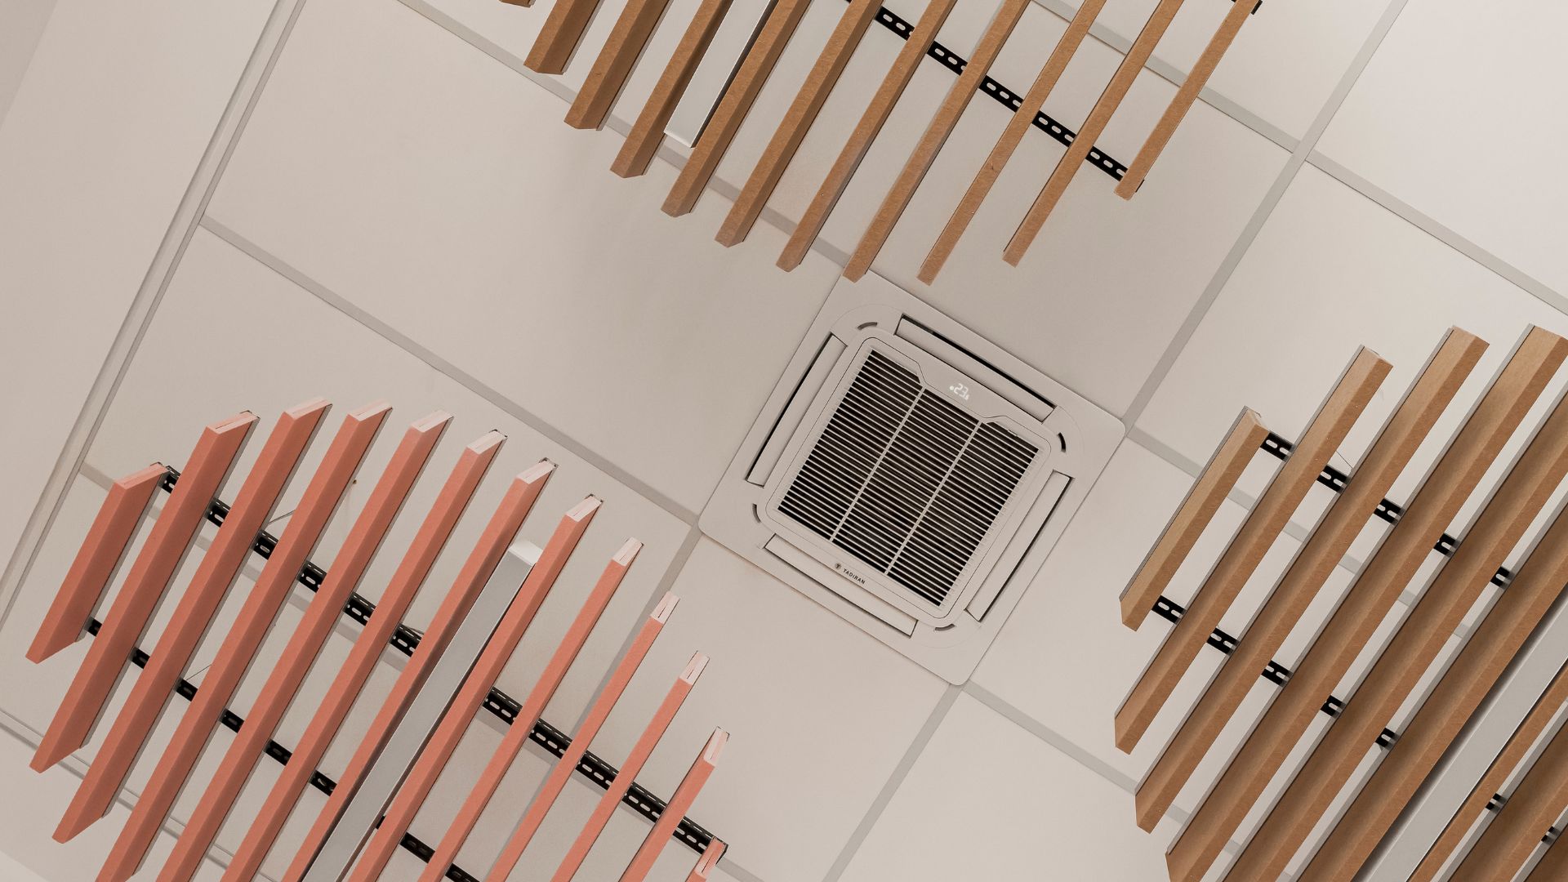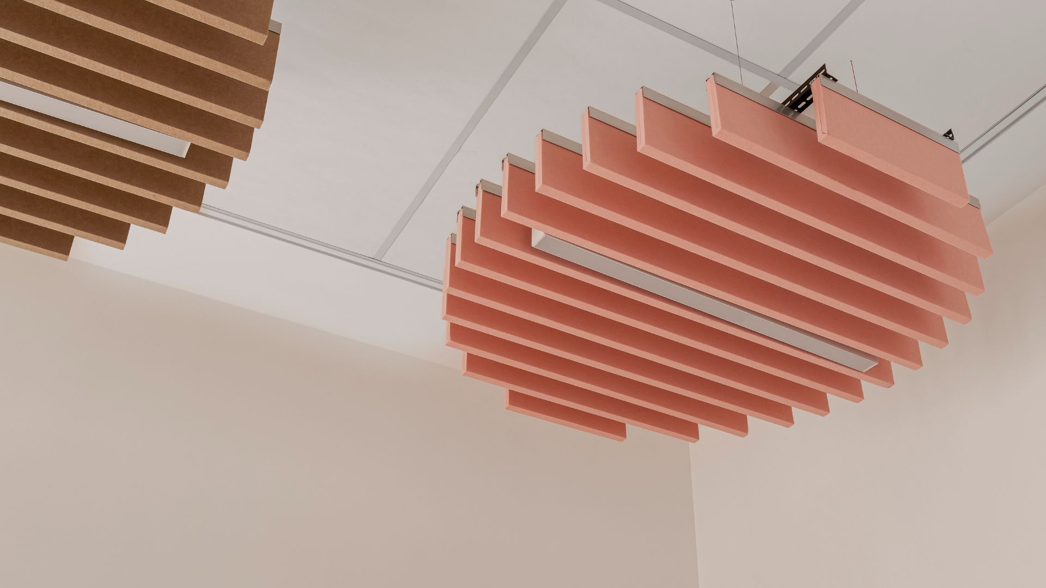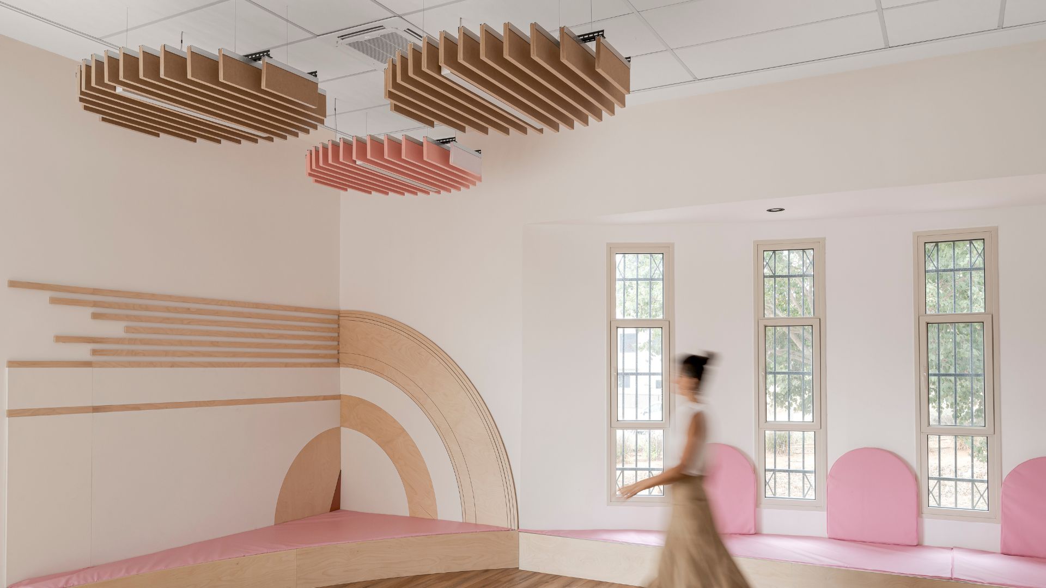



The Early Childhood Center in Zichron Ya’akov, designed by architect Liat Lift Aloni, integrates acoustic solutions with design elements characterized by soft forms and natural tones. The space incorporates systems by ECOPET, including a linear Baffle ceiling and suspended elements from the Strato series, in shades of “sea sand” and “sakura.” Above these, a white “Suprano A” ceiling was selected, creating a bright, clean backdrop that highlights the suspended elements.
An ECOPET Baffle ceiling—an acoustic beam system crafted from recycled polyester in a “sea sand” hue—was chosen for the space. The linear beams create a continuous, orderly appearance, lending a visual rhythm to the ceiling while simultaneously providing an acoustic solution. The system is manufactured from acoustic polyester material using advanced fiber technology—without the use of adhesives or other additives—and has a thickness of 24 mm.
Alongside the baffle beams, “floating” elements from the ECOPET Strato series have been incorporated, lending the space a softer, more sculptural dimension. These elements consist of acoustic beams arranged in curved compositions, creating the impression of forms hovering within the space. The combination of “sea sand” and “sakura” (cherry blossom) hues adds visual and material interest, establishing a subtle contrast between the linear lines of the baffles and the curved shapes of the Strato elements.
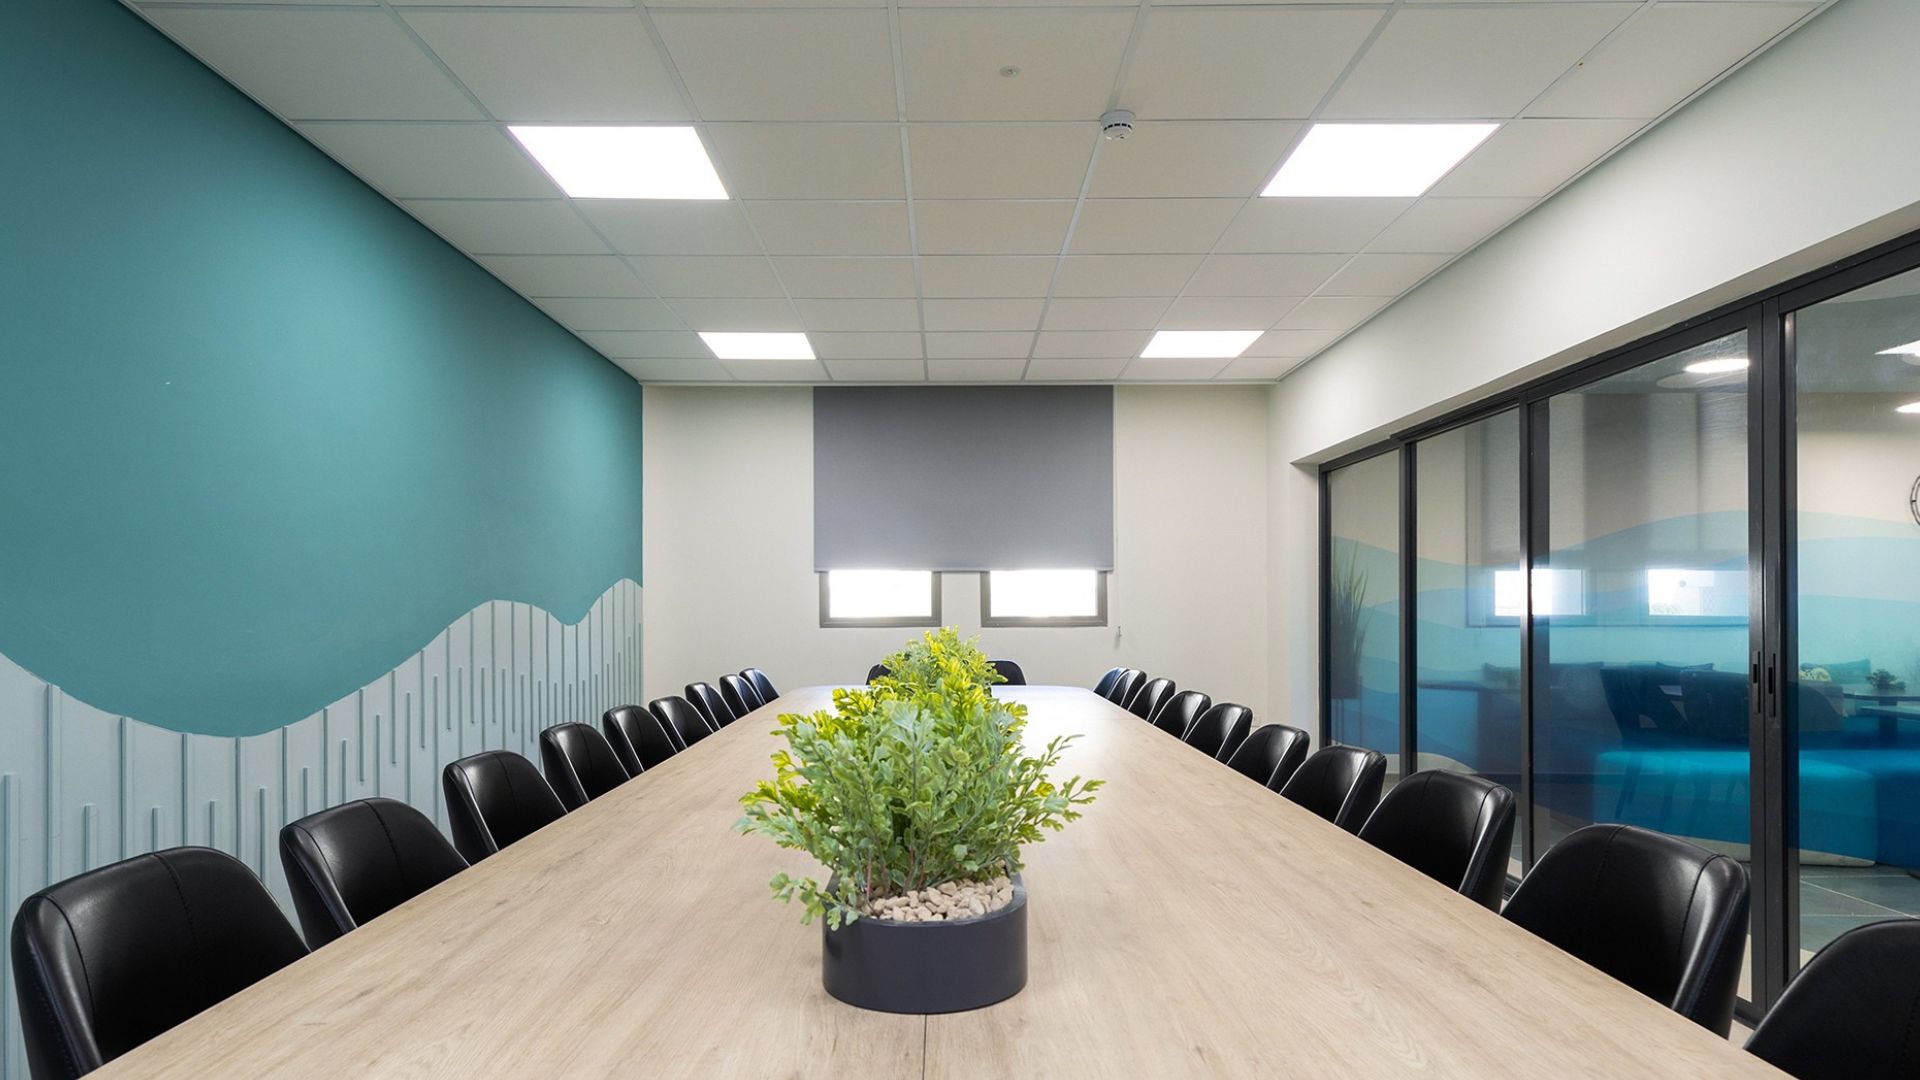
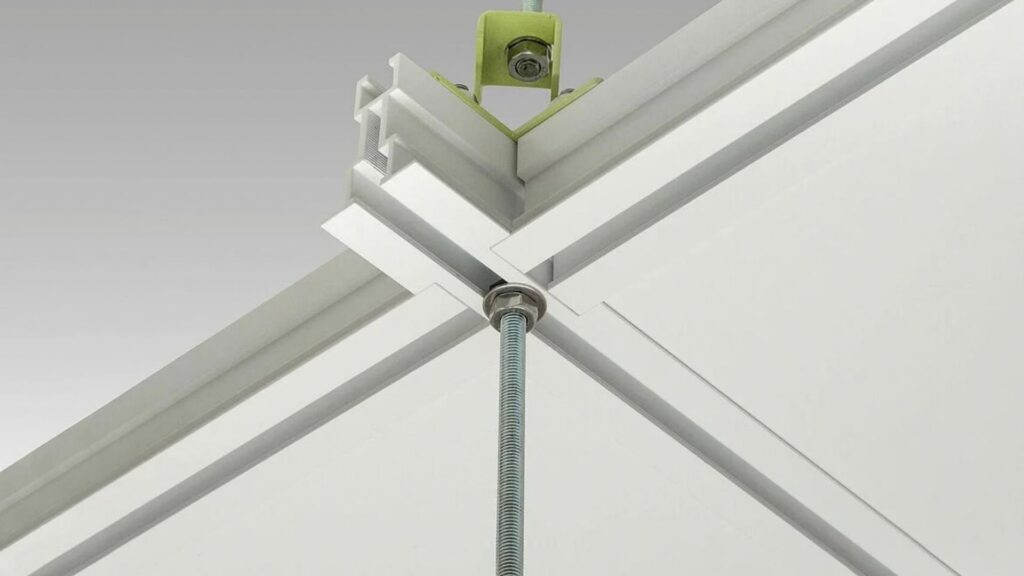
Serving as a backdrop for these suspended elements is the “Suprano A” ceiling—a lay-in glass wool system with a white, silk-like finish. The tiles feature straight, hardened, and painted edges, resulting in a uniform, refined appearance. The ceiling provides an acoustic solution while acting as a light-toned background that highlights the colors and forms of the floating elements.
The integration of linear acoustic beams, curved elements in natural tones, and a white background ceiling creates a multi-layered composition that blends lines, shapes, and textures. The project demonstrates how ceiling systems and acoustic elements… They can become a significant part of the architectural language, integrating function, material, and design within a single space.
Einat Dekel | Architectural Photography